

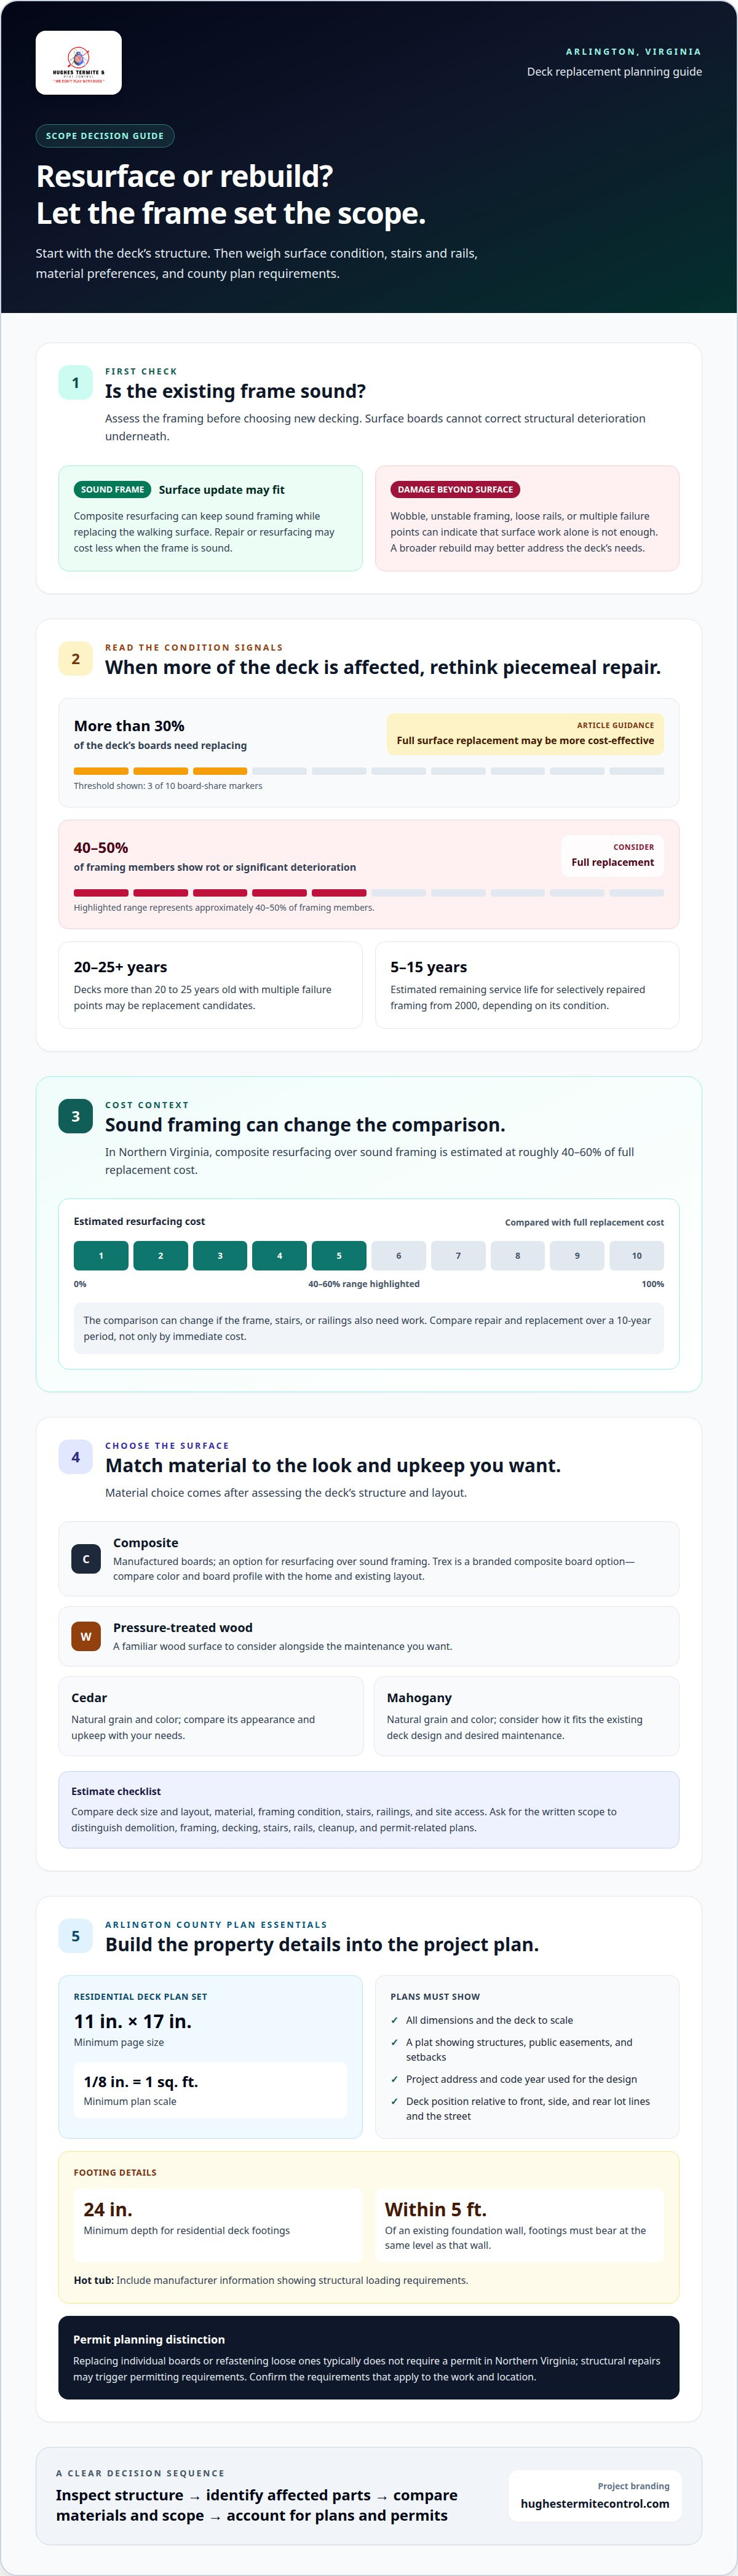
A full rebuild isn’t always necessary: in Arlington, a deck with sound structural parts may be updated with new decking, stairs, and railings. For deck replacement in Arlington, VA, first determine whether the existing frame is sound enough to keep or needs rebuilding. Then choose materials based on appearance and upkeep. Composite and wood each have different considerations.
It makes sense to weigh the material carefully, but the project also has to fit the property and local requirements. Arlington County requires residential deck construction documents to use a minimum page size of 11 in. x 17 in., according to Arlington County. Plans also need to show all dimensions and the deck to scale on a plat depicting structures, public easements, and setbacks.
This guide compares composite and wood, explains when resurfacing may suit a deck and when replacement is more practical, and outlines how permit and county plan requirements affect the work. You’ll also find planning considerations and how Hughes Termite Control’s decking service can help with your project.
Key Takeaways
- Compare composite with pressure-treated wood, cedar, and mahogany by considering the look and upkeep you want alongside the condition of the existing frame.
- Use signs such as a wobbly structure or widespread framing deterioration to guide whether a surface update is suitable or a full rebuild makes more sense.
- Plan permit documents around the property’s dimensions, structures, easements, and setbacks so county review requirements are part of the project scope.
- Separate residential deck planning from Arlington County’s I-395 bridge project, which concerns the southbound Exit 8A ramp over Route 27 and South Joyce Street.
Deck materials, including composite, pressure-treated wood, mahogany, and cedar
Choose materials after considering the deck’s structure, layout, and the upkeep you want. Pressure-treated wood offers a familiar wood surface, while cedar and mahogany have distinctive natural grain and color. Composite decking is another option if you prefer manufactured boards over solid wood. For deck replacement in Arlington, VA, the right fit depends on the look you want and the routine care you’re prepared to handle.
Composite resurfacing can preserve sound framing while replacing the walking surface. In Northern Virginia, resurfacing with composite over sound framing is estimated at roughly 40 to 60 percent of full replacement cost. That comparison changes if the frame, stairs, or railings also need work. A Trex composite decking upgrade means choosing Trex-branded boards for the new surface; compare the available color and board profile with the home and existing layout.
Compare pressure-treated wood, cedar, and mahogany for appearance, maintenance, and how each suits the existing deck design. A material estimate should specify the boards and related work, such as replacing stairs or railings. Assess the framing before choosing new decking: attractive surface boards won’t fix structural deterioration underneath.
How do deck repair and partial replacement compare with full deck replacement costs? Repair or resurfacing may cost less when framing is sound, while a full replacement includes rebuilding more of the structure. In Northern Virginia, replacing more than 30 percent of a deck’s boards typically makes full surface replacement more cost-effective than piecemeal board replacement.
What factors affect deck replacement costs in Arlington, VA? The material, deck size and layout, condition of framing, and whether stairs or railings need replacement all shape the estimate. Compare repair and replacement over a 10-year period, not just the immediate work. If the frame is sound, resurfacing may be practical; if damage extends beyond the surface, a broader rebuild may better address the deck’s needs.
Deck replacement contractors serving Arlington
Compare contractors based on the scope they document, how they assess the structure, and what their estimate includes. In Arlington, a clear project plan should distinguish repairs, replacement, and installation work.
Contractor Estimates and Warranties
Compare estimates line by line, including demolition, framing, decking, stairs, railings, cleanup, and permit-related plans. A useful estimate links each task to the observed condition, so you can understand why repairs or replacement are proposed. Review warranty terms for covered materials and workmanship, the coverage period, and exclusions. The written scope should specify which work each warranty covers.
Safety and Service-Life Goals
Set the safety goal first: address unstable framing, loose rails, and other damaged sections before prioritizing appearance. A deck with multiple failure points may need more than surface repair. Selectively repaired framing from 2000 may have 5 to 15 years of remaining service life, depending on its condition. In Northern Virginia, consider full replacement when 40 to 50 percent of framing members show rot or significant deterioration.
Project Timing and Cost
How long does deck replacement take in Arlington, VA? The schedule depends on the scope, site access, material selection, permit review, and weather. Demolition and rebuilding take more work than a surface update. What is the average cost to replace a deck in Arlington, VA? The price depends on the project and is provided after a quote request; the estimate reflects size, materials, framing repairs, stairs, railings, and site access.
Deck Services in Arlington
Deck services in Arlington, Virginia can include inspection, repair, removal of damaged materials, framing work, and installation of new decking, stairs, or rails. A contractor’s inspection should document visible damage and identify which parts the proposed work addresses. Decks more than 20 to 25 years old with multiple failure points may be replacement candidates. For a practical project-planning next step, review Arlington deck project details.
Deck permits and code compliance in Northern Virginia
Distinguish cosmetic board work from structural changes before planning construction. In Northern Virginia, replacing individual boards or refastening loose ones typically doesn’t require a permit, while structural repairs may trigger permitting requirements.
For Arlington County submissions, the plan set affects both preparation and the project estimate. Arlington County requires residential deck plans to be at least 11 in. x 17 in., use a minimum scale of 1/8 in. = 1 sq. ft., and show all dimensions, a requirement that may affect deck replacement estimates. Plans must also show the deck to scale on a plat depicting all structures, public easements, and setbacks.
Include the project address and the code year used for the design in residential deck permit submissions. Show the proposed deck’s position relative to the front, side, and rear lot lines and the street. These details help reviewers understand where the exterior construction sits on the property.
- Arlington County residential deck footings must be at least 24 in. deep.
- Footings within 5 ft. of an existing foundation wall must bear at the same level as that wall.
- For a deck with a hot tub, include manufacturer information showing structural loading requirements.
Examples of structural repairs that require permits in Loudoun, Fairfax, and Prince William counties include ledger replacement, post replacement, joist sistering, and footing replacement. The scope matters: replacing surface boards differs from altering framing or foundations. Don’t assume rules for another Northern Virginia county automatically apply in Arlington.
Handle HOA paperwork as a separate project step. Review the association’s written process and prepare the proposed materials, dimensions, and placement details before construction begins. County permit plans and HOA submissions serve different purposes, so organize each set for its own requirements. For example, keep the county plat and dimensioned plan together, then use the same design details for the association application.
Arlington County project location
Arlington County’s public bridge project and a residential backyard deck replacement are different projects. The bridge carries the southbound I-395 Exit 8A ramp over Route 27 and South Joyce Street. It was built in 1973, and the project is in design. That location gives local context, but it doesn’t determine the structural requirements for a home deck.
For homeowners, the useful takeaway is to treat the property itself as the starting point. A backyard deck connects to a specific house, lot, and set of setbacks. Its design documents need to show that placement, while the I-395 project addresses a transportation structure. Keep those scopes separate when discussing a residential estimate or reviewing plans.
The bridge project aims to improve safety and extend the bridge’s overall life. Preliminary engineering was scheduled to begin in May 2026. Construction is scheduled to be advertised in late 2030, with work estimated to begin in early 2031. The estimated completion date is listed as TBD. These are project milestones, not a timetable for private deck work.
The project identifiers provide a precise way to distinguish this work: UPC 127660; state identifiers 0395-000-973, B648, and P101; and federal identifier NHPP-395-4(207). Those figures concern the bridge, not residential deck replacement.
Use the location distinction as a practical planning step: identify whether the work concerns a public transportation structure or your home’s exterior. For a house, focus on the deck’s framing, lot placement, and required residential plans. For the I-395 bridge, the listed location and identifiers point to the separate public project. Keep estimates, schedules, and project records tied to the correct scope.
For help planning your home’s deck work, discuss your Arlington backyard deck project.
Hughes Termite Control: Termite Control
Hughes Termite Control helps with deck replacement through its decking service and addresses termite concerns through Termite Control. If a project involves worn boards and possible termite activity, keep the needs distinct: decking addresses the structure and surface, while termite control focuses on the pest concern.
Turn to Hughes Termite Control’s decking service when planning a deck update or replacement. If you suspect termite activity around your home, Termite Control is the relevant next step. Clearly identifying each concern helps keep the project focused and connects it with the appropriate service.
For help with a deck project or termite concerns, contact Hughes Termite Control.
Set Your Project Up for a Clear Next Step
A deck replacement in Arlington, VA, is easier to plan when you define how you want to use the space. Note whether you need room for outdoor dining, a clear path to the yard, or easier access from the house. These priorities shape the project brief and keep decisions focused on everyday use.
Keep separate pest concerns distinct from the deck design. Hughes Termite Control offers Termite Control, Bed Bug Control, and Wildlife Control. Each service addresses a different concern around the home, so identify the issue you need help with to choose the right next step.
For help with a home concern, contact Hughes Termite Control. A clear starting point can make it easier to move forward with confidence.
Frequently Asked Questions
What permits are required to replace a deck in Arlington County?
Permit needs depend on whether the work changes structural components or addresses only the surface. In Northern Virginia, cosmetic repairs such as replacing individual boards typically don’t require a permit, while structural work needs closer review. For an Arlington project, describe the work accurately and prepare residential plans showing the deck’s dimensions and placement. A surface-only repair and a rebuild raise different permit questions.
What are Arlington County's deck setback, height, and building-code requirements?
Arlington County zoning setbacks place decks a required distance from lot lines and the street, while the property’s plans show the proposed location. Residential footings must be at least 24 inches deep; those within 5 feet of an existing foundation wall must bear at the same level as that wall. The design documents also identify the code year used. Setback and height decisions depend on the specific property and design.
Does replacing a deck require HOA approval in Arlington, VA?
HOA approval is separate from Arlington County’s permit review. Review the association’s governing documents and architectural approval process before setting a construction start date. A change to deck color, railing, footprint, or visibility from a shared area, for example, may fall under community design rules. Keep the association’s written decision with the project records so its conditions are clear during the work.
What deck materials are best for Arlington's climate: pressure-treated wood, cedar, or composite?
Choose based on the surface you prefer and the maintenance you’re prepared to handle. Arlington’s average temperature is 80°F in mid-July and 37°F in late January, with higher-than-average rainfall from May through July. Compare how pressure-treated wood, cedar, and composite fit your upkeep priorities, then review samples in the backyard’s actual light. Drainage and installation details also matter for an exposed outdoor surface.
How can I find licensed and insured deck replacement contractors in Arlington, VA?
Start with a written scope that lists demolition, framing, decking, stairs, and railings separately. Ask for the contractor’s applicable license details and proof of insurance, then confirm that names and project information match across the documents. Compare the scope with the work planned for the property, such as a surface update or structural changes. Clear paperwork makes responsibilities and exclusions easier to understand before work begins.
What are common deck replacement risks, such as hidden rot or structural damage?
Rot can be concealed beneath boards or around framing connections, so surface appearance alone doesn’t establish structural condition. A wobbly or rickety deck can signal that structural material needs attention. During an inspection, examine the framing, posts, house connection, stairs, and rails, as well as the visible boards. Older decks may also have undersized footings or connection issues that a surface-only replacement won’t resolve.


