

A well-planned deck starts with the site, not just the choice of boards. Composite decking contractors in Washington, DC can design and build custom composite or vinyl decks around your home’s layout, access, and intended use. The material matters, but the framing, stairs, and connections to the house also shape the finished project.
It’s reasonable to want a clear picture of the work before committing, especially when a custom layout or existing structure affects the scope. This guide explains how contractors approach deck design and construction, which details influence planning, and what goes into an estimate. You’ll also learn how composite and vinyl compare, how construction takes shape, and when Hughes Termite Control’s decking services can help. Use these practical considerations to plan your outdoor space with fewer surprises.
Key Takeaways
- Map out how you want to use the deck first; that helps guide its layout, access, and connection to your home.
- Compare composite and vinyl by considering how each material fits your project goals and design preferences.
- Understand which project details shape planning and estimates, including the deck’s layout and the work involved.
- Explore professional decking services when you’re ready to move from design ideas to a custom project plan.
Custom deck design and construction
Start with how you plan to use the deck, then map the layout to the home and yard. For a Washington, DC rowhouse, access, property boundaries, and the connection to the rear of the house can shape the design.
Composite Deck Installation
Composite deck installation turns the approved layout into an outdoor space. The work includes preparing the structure, fitting the boards, and completing planned transitions such as stairs and edges. During construction, compare the installation with the agreed design. Confirm, for example, that the steps lead to the intended yard access and the board direction suits the deck’s shape.
Permits and Inspections
Permits or inspections may apply to composite deck construction in Washington, DC, depending on the project scope and site. Replacing surface boards and building a new deck involve different work, so define the planned changes before construction begins. Include any permit and inspection requirements in the schedule alongside design and installation. This keeps the sequence clear without assuming every project follows the same process.
Contractor Installation Options
For composite decking in Washington, DC, choose a contractor whose work covers the planned installation, whether you’re replacing an existing deck or building a custom layout. Share the site conditions and intended use so the design and construction plan address your needs. A clearly defined scope connects the material choice to the finished deck.
Custom deck construction also depends on how the space will function. List practical priorities, such as seating, a route to the yard, or an outdoor dining area. Use them to assess the proposed footprint, entry points, and transitions to the house. A narrow rowhouse yard, for example, may call for a compact layout that preserves a direct walking path. Connecting each design choice to a specific use makes the plan easier to evaluate before installation.
Composite and vinyl decking
Composite and vinyl are distinct options for an outdoor deck, so compare them against your design priorities. Boards made from these materials can differ in appearance, surface feel, and available finishes. Viewing a sample beside your home makes those differences easier to judge. Consider how each material will look with the house, stairs, and yard before choosing a finish.
Reviews, licenses, and warranties answer different questions. Reviews may show how a contractor communicates and completes work. Licensing relates to qualifications and the work involved, while warranty terms explain the coverage provided. When comparing composite decking contractors in Washington, DC, assess each detail on its own rather than treating one as a substitute for another.
Material choice also affects the upkeep routine. Composite decking still needs cleaning, and vinyl has its own care requirements. Ask for care instructions for the specific boards in the design. A deck beneath trees, for example, may collect leaves and debris that need regular clearing, whichever material you choose.
Washington, DC’s seasonal conditions make it useful to consider sun, shade, moisture, and nearby vegetation. These site details can affect how exposed surfaces look and the maintenance they need. A sunny, open deck has different conditions from a shaded space beneath trees. Discuss them with composite decking contractors in Washington, DC when reviewing materials and finishes.
Think about the complete design, not just the main deck surface. Board appearance at the perimeter, stairs, and transitions can affect how finished the project looks. Ask to review samples and clarify which material is proposed for each visible area. That gives you a practical basis for comparing options and understanding the scope. Hughes Termite Control offers decking services for custom projects. Explore decking project options as you consider your next step.
Custom deck design and planning
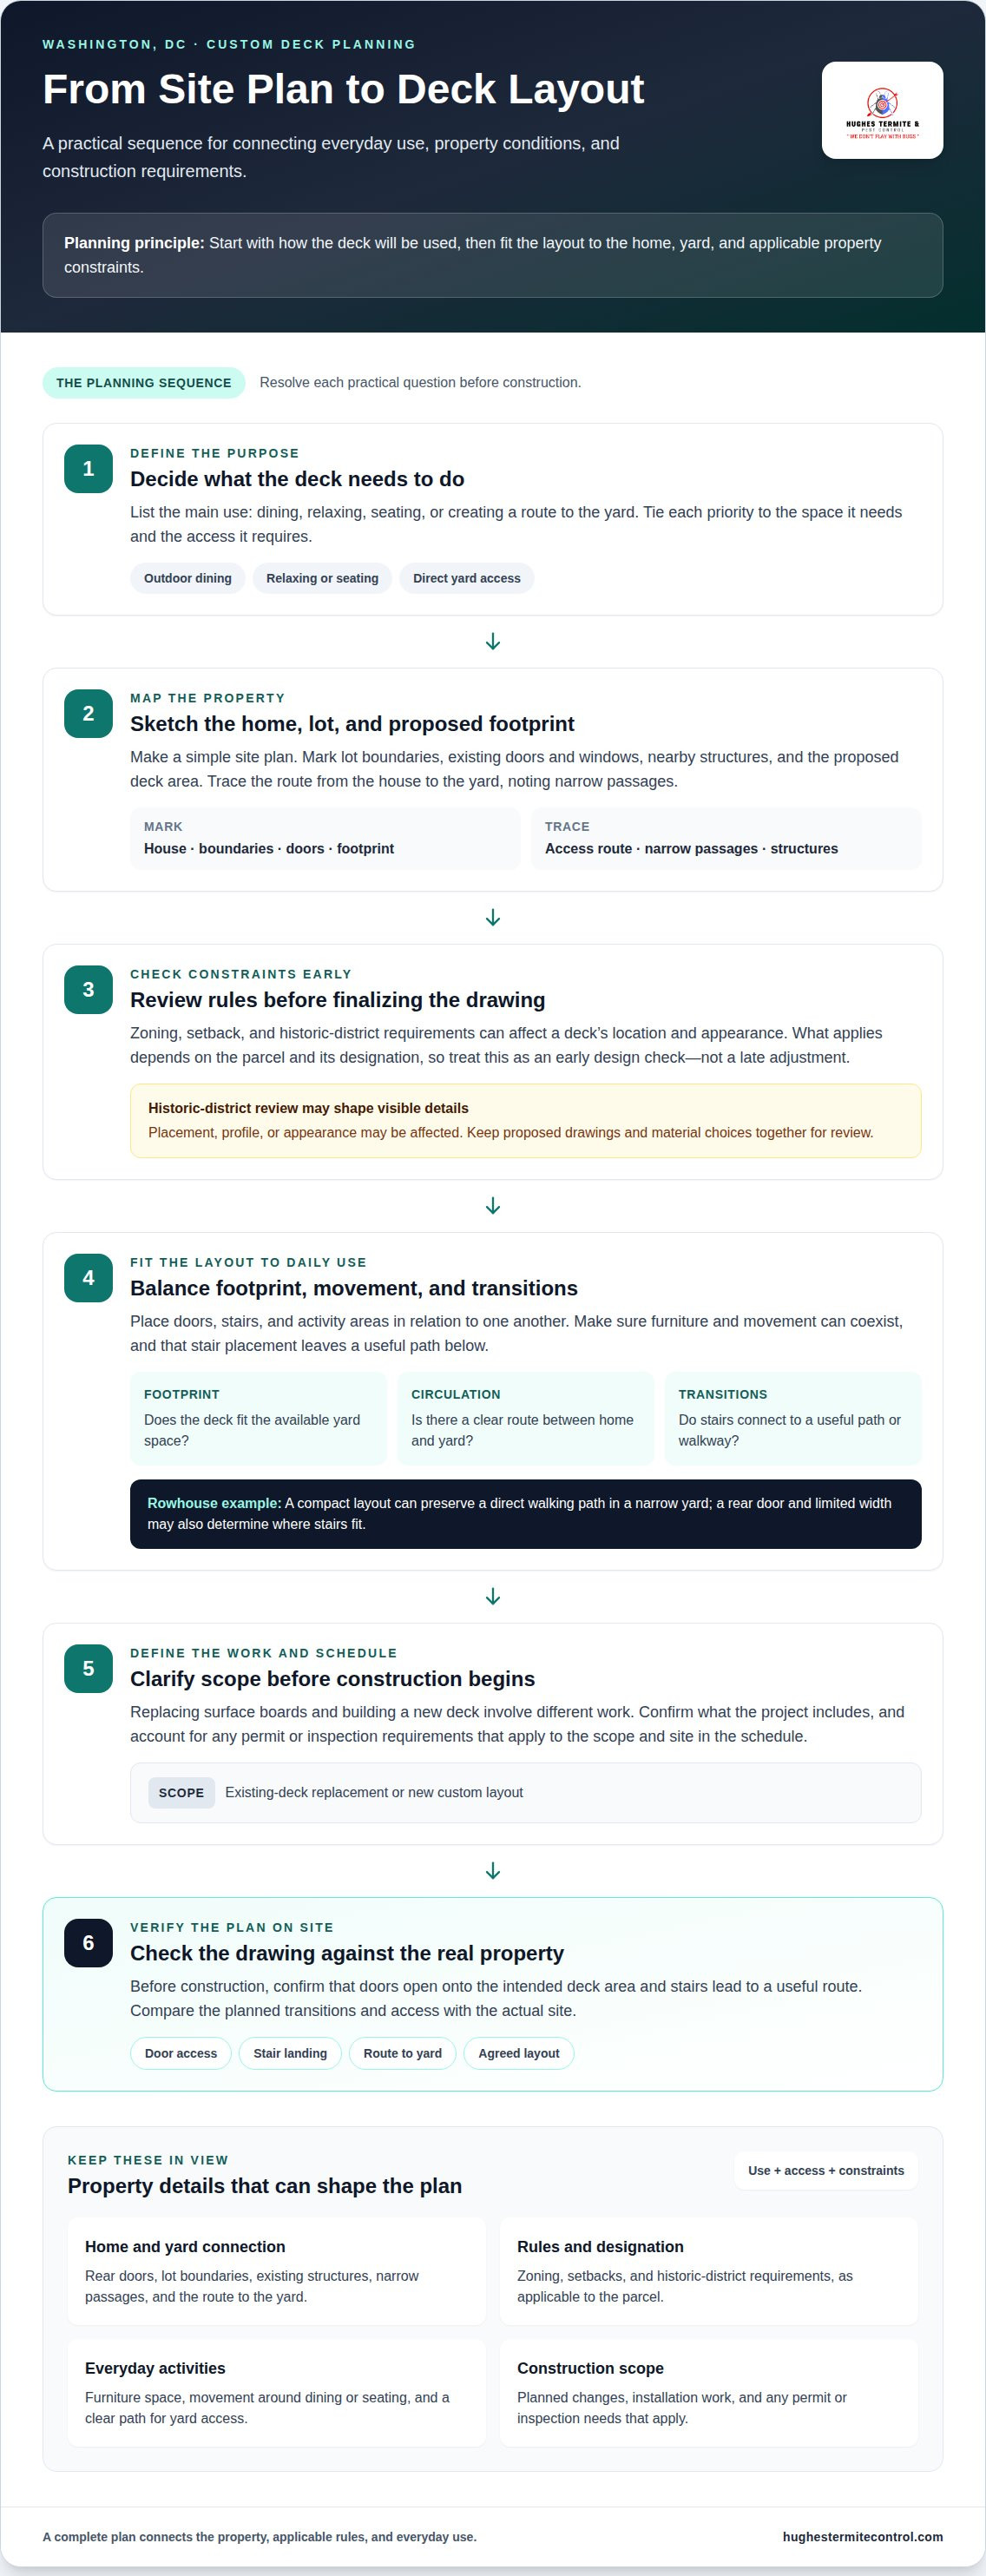
Review the property before settling on a final deck drawing. In Washington, DC, zoning, setback, and historic-district rules can affect a deck’s location and appearance. Applicable constraints depend on the parcel and its designation. Make this an early design step, not a late adjustment.
Start with a simple site plan showing the house, lot boundaries, existing doors, and proposed deck footprint. Mark the route from the house to the yard, including narrow passages and existing structures. For a rowhouse, a rear door and limited yard width may determine where stairs can fit. These details keep the design grounded in the actual property.
Use the site plan to work through the design in order:
- Identify the main use, such as dining, relaxing, or reaching the yard.
- Sketch the footprint and note doors, windows, stairs, and nearby boundaries.
- Review zoning, setback, and historic-district constraints before finalizing the layout.
- Adjust the plan so circulation and outdoor use fit the available space.
Each step resolves a practical question. A dining area needs space for furniture and movement, while a direct route to the yard needs clear access. Stair placement affects the path below and the remaining usable area. Reviewing these relationships on paper helps prevent a layout from treating each feature separately.
Historic-district considerations can shape the visible design, too. A rear deck’s placement, profile, or appearance may need to meet the property’s applicable review requirements. Keep the proposed drawings and material choices together so any design review considers the complete project. Avoid finalizing visible details before understanding how the property’s designation affects them.
Before construction, compare the final plan with the site. Confirm that doors open onto the intended deck area and that stairs connect to a useful route. For example, stairs landing beside an existing walkway may work better than stairs facing a fence. A complete plan connects the property, applicable rules, and everyday use.
Zoning and setback constraints can limit where a deck fits on a parcel. A historic-district designation may also affect its placement, profile, and appearance. Review the requirements that apply to the specific property before finalizing the layout and visible design.
Free consultations and price estimates
A useful estimate starts with a clearly defined scope, not deck size alone. Prepare the property address, a description of the planned work, and any existing plans or photos. Replacing boards on an existing structure differs from building a new deck with stairs. These details give the estimate discussion a practical starting point and clarify what the work includes.
When speaking with composite decking contractors in Washington, DC, ask which tasks the estimate includes, what site conditions could change the scope, and how design revisions are handled. Clarify the materials, construction stages, and process for documenting changes. This makes it easier to compare the work itself instead of focusing only on the total.
Several project factors can shape an estimate:
- Deck dimensions, shape, and access to the work area
- Removal of an existing deck or attention to its structure
- Board selection, stairs, railings, and other planned features
- Site preparation and project review requirements
A narrow passage to a rear yard, for example, can affect material access. An existing frame may also need attention before new boards go in. Share photos and describe site conditions during the estimate discussion. Ask composite decking contractors in Washington, DC to specify the included work and identify changes that could affect the scope.
The price depends on the project and is provided after a quote request. Factors include dimensions, access, materials, existing conditions, and planned features. Keep the written scope with the design to see how the proposed work addresses your priorities. If the layout changes, compare the revised scope with the original.
Use a consultation to explain how you’ll use the deck and what matters most, such as a clear route outdoors or a place for dining. Bring questions and note any decisions still outstanding. To discuss your project, connect about your deck plans.
Hughes Termite Control: Termite Control
Hughes Termite Control provides decking services for homeowners ready to move from planning to a custom deck project. Turn to the service to discuss design and construction after considering material, layout, and site conditions.
Termite control addresses a separate concern. If you notice signs of termite activity around your home or deck, pest control is the relevant next step. New decking does not resolve a pest problem. Keeping construction and pest concerns distinct helps you identify the work you need.
For a planned deck, be ready to describe the property and the outdoor space you want. For termite concerns, explain where you’ve noticed activity. Contact Hughes Termite Control to discuss your project or concern.
Move Your Deck Project Forward
Make the next step a clear project conversation, not a rushed material choice. Bring your priorities for the space and any questions affecting the design. A focused discussion can help turn plans for a Washington, DC home into a practical path toward construction with composite decking contractors.
Hughes Termite Control provides decking services for homeowners planning a custom project. It also offers Termite Control, Bed Bug Control, and Wildlife Control for separate pest concerns around the home. Keep those needs distinct and describe the work you want to address when you get in touch.
When you’re ready to discuss your deck plans, contact Hughes Termite Control. A considered first step can help you move ahead with greater clarity and confidence.
Frequently Asked Questions
What do composite deck contractors in Washington, DC charge per square foot?
There isn’t one fixed per-square-foot rate for every Washington, DC deck project. The price depends on the project and is provided after a quote request. Deck dimensions, material selection, access, existing conditions, and planned features all affect the estimate. A compact, straightforward layout and a complex design with stairs involve different scopes, so compare the work included, not just a unit rate.
What is the average cost to build or replace a composite deck in DC?
A single average can hide the difference between building a deck and replacing one. A replacement estimate may account for removing existing materials and addressing the current structure, while a new build has a different scope. The price depends on the project and is provided after a quote request. Plans, site access, materials, and required work determine the estimate for a DC home.
Which composite decking brands and materials are available from DC contractors?
Material options include composite boards and vinyl decking; specific brand names vary by project. Compare samples for color, surface appearance, and fit with your design. For a useful comparison, bring the same color preference and layout to each estimate discussion. Before choosing, review the written proposal for the named material and included components, such as boards, stairs, or trim.
How long does composite deck installation take in Washington, DC?
Installation time depends on the scope and site conditions, so the schedule should reflect the actual work rather than a generic duration. Replacing boards on an existing structure differs from building a new deck or adding stairs. Preparation, access, structural work, and any required inspections also affect the sequence. A project schedule should distinguish preparation, construction, and final review.
What are the benefits, drawbacks, and maintenance needs of composite decking in DC's climate?
Composite decking needs cleaning, and sun, shade, moisture, and nearby vegetation can affect how exposed surfaces look and the maintenance they need. Ask for care instructions for the specific boards and compare samples beside your home.


