

A durable exterior renovation starts with the home’s condition, not just its appearance. An exterior home renovation in the DMV typically begins with an assessment and a clear scope, followed by property protection, construction, and a final review. This sequence keeps decisions organized as the project progresses.
It’s reasonable to want more than fresh curb appeal: you also need to know what work is included, how the home and surrounding areas will be protected, and which upgrades suit local weather. Windows, siding, roofing, and other exterior elements work together, so addressing them as part of a coordinated plan can help avoid mismatched priorities.
This guide explains the renovation process, what to look for in a contractor, and how to plan window and weather-ready improvements. It also covers how project scope, materials, and the home’s condition shape the work, so you can take the next steps with a clearer plan.
Key Takeaways
- Break the renovation into clear stages, from defining the scope and design through construction and final review, so decisions and property protection stay organized.
- Understand how contractor licensing and insurance relate to your project and its location across the DMV before work begins.
- According to the Internal Revenue Service, the credit is limited to $250 per exterior door and $500 total for doors, and $600 for exterior windows and skylights; check how eligible upgrades fit your renovation plans.
- Consider windows alongside roofing, siding, and other weather-ready improvements to plan a more coordinated exterior upgrade.
Remodeling process: consultation, design, build, and delivery
A renovation moves from defining the scope to planning, construction, inspections, and final review. For an exterior home renovation in the DMV, each stage connects the home’s needs with project priorities and local conditions.
Consultation and Design Planning
A consultation identifies priorities, from a focused exterior update to broader home remodeling. Design turns those priorities into a scope, material choices, and a work sequence. For example, coordinating exterior updates with bathroom or interior remodeling can help organize construction decisions. Home additions need plans for how new space connects to the existing home. A clear design also helps identify choices that affect appearance, use, and maintenance.
Timelines and Inspections
The schedule depends on the scope, material selections, construction sequence, and applicable inspections. Construction management coordinates these steps and tracks progress. Inspections may take place at relevant stages, so allow for them in the schedule. Before completion, a walkthrough can compare the finished work with the agreed scope and document remaining items. Weather or concealed damage may change the sequence, so describe key milestones clearly.
Estimates, Costs, and Return on Investment
The average cost of an exterior home renovation in the DMV depends on the home’s condition, materials, and scope; pricing follows a quote request. Compare estimates by matching the work, preparation, materials, and cleanup included, not totals alone. Exterior projects may include roofing, siding, decking, or window and door work. No single upgrade guarantees the best return on investment; weigh needed repairs, everyday usefulness, and curb appeal together.
Permits and Property Guidelines
Permit requirements vary across Washington, DC, Maryland, Virginia, and local jurisdictions. The project scope affects which approvals and inspections apply, particularly when work changes structural elements or exterior openings. Historic district rules and HOA guidelines can also influence visible materials and design. Account for these constraints before choosing finishes or setting a construction schedule. This gives the design and construction plan a clear basis from the start.
Contractor licensing and insurance
Licensing is tied to the jurisdiction where the renovation takes place, so a DMV project can involve different credentials across state and district lines. The company lists a Virginia Class A Builder License number 2705175107M, a Washington, DC General Contractor License number 420319000166, and a Maryland Home Improvement License number 142358. These identifiers help homeowners understand which jurisdiction each listed credential relates to.
Insurance is a separate part of contractor due diligence. The project file should identify the business doing the work and explain how its insurance applies to the job. Coverage and documentation vary, so the written agreement should clearly assign responsibilities for the home, work area, and people involved. This matters whether the project uses custom details or standard finishes.
Compare the written scope with the licensing and insurance information. Business names and details should match across the proposal, agreement, and project documents. The scope should also explain who manages subcontractors, coordinates inspections, and handles changes. For example, if a siding project uncovers damaged trim, a documented process clarifies how added work is reviewed and approved before it affects the schedule or cost.
Quality materials and careful installation shape appearance, comfort, and durability, but they don't replace clear project responsibilities. Homeowners benefit from knowing who coordinates each phase and how workmanship questions are addressed. When wood damage raises concern during planning, termite control may also be relevant to protecting the home. Keep renovation and pest-related concerns distinct in the project plan, with each handled according to its scope.
Energy-efficient windows and upgrades
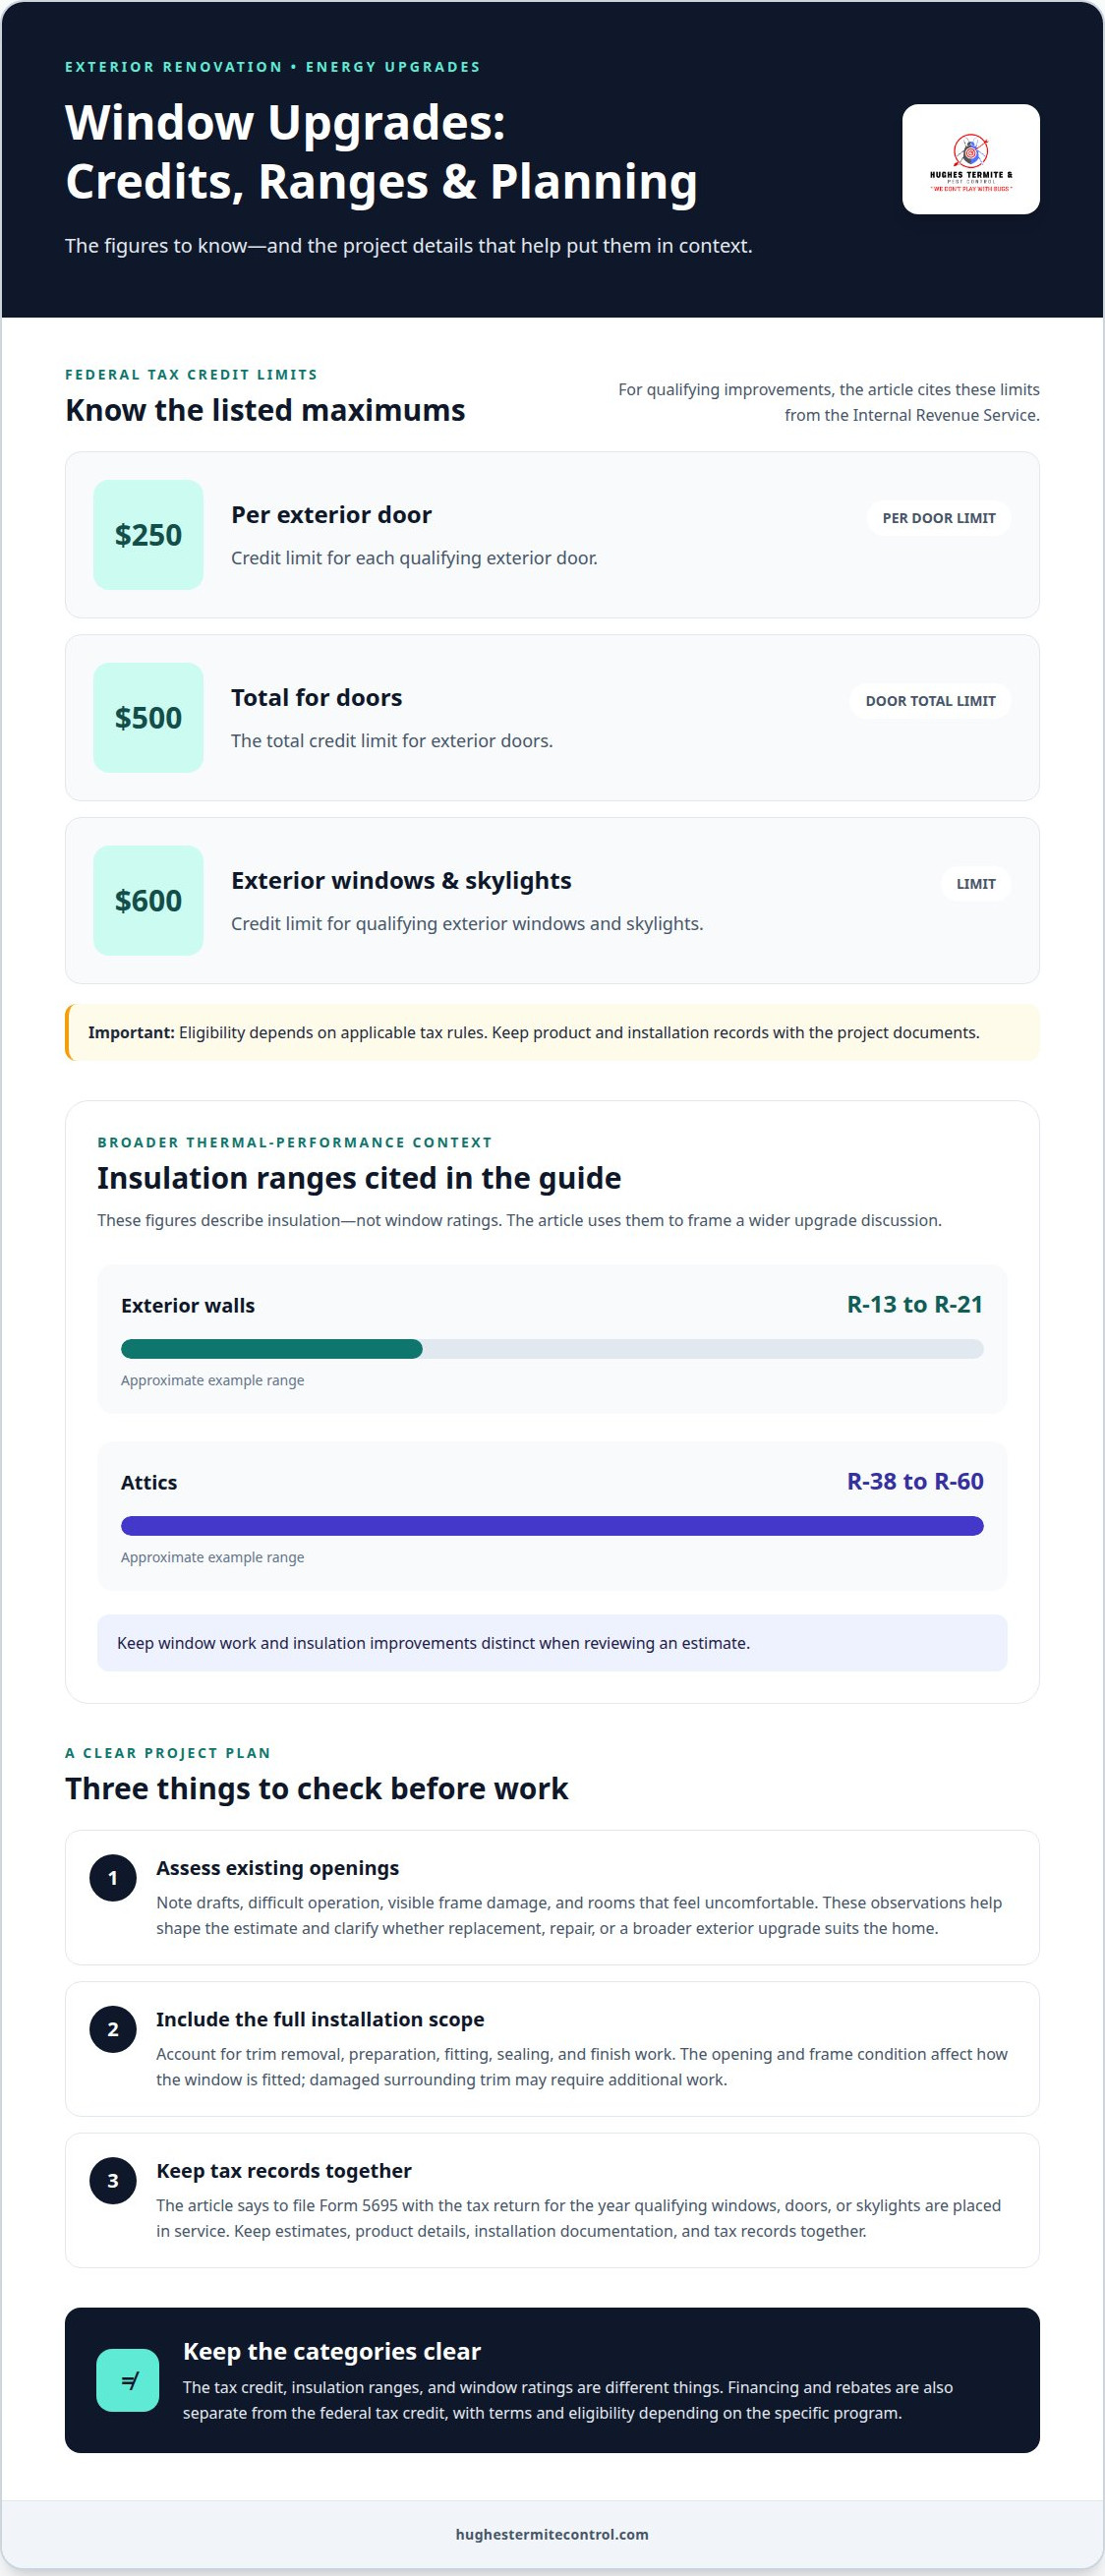
An energy-focused window project starts with the existing openings, not just the glass. During planning, note drafts, difficult operation, visible frame damage, and rooms that feel uncomfortable. These details help shape the estimate and clarify whether replacement, repair, or a broader exterior upgrade suits the home. Coordinating window and door work can also create a consistent appearance.
For qualifying improvements, the Internal Revenue Service limits the credit to $250 per exterior door and $500 total for doors, and $600 for exterior windows and skylights. File Form 5695 with the tax return for the year qualifying windows, doors, or skylights are placed in service. Eligibility depends on the applicable tax rules, so include the product and installation records with project documents.
Installation details matter. A well-fitted window depends on the opening, the frame’s condition, and proper sealing around the unit. Include trim removal, preparation, fitting, and finish work in the scope. For example, replacing a window without addressing damaged surrounding trim can affect the finished appearance and lead to additional work later.
Windows are one part of a home’s thermal performance. The example insulation range for exterior walls is approximately R-13 to R-21, while attics are approximately R-38 to R-60. These figures can help frame a wider upgrade discussion, but they describe insulation, not window ratings. A project estimate should distinguish window work from insulation improvements.
Financing and rebates should be treated separately from the federal tax credit, with terms and eligibility depending on the specific program. Keep estimates, product details, installation documentation, and tax records together to support planning and filing. A coordinated window and door upgrade can transform the exterior while addressing practical comfort and appearance in one project.
For bedrooms, check egress needs: a typical egress window has a minimum opening area of 5.7 square feet, and a maximum sill height of 44 inches above the floor.
Exterior durability and weather protection
Start by identifying where water can enter or collect. During an exterior review, inspect roof edges, flashing, siding joints, window seals, and drainage paths. Loose trim near a window, for example, may indicate a repair to include in the project scope. Addressing related areas together helps coordinate materials and workmanship instead of leaving an attractive finish beside an unresolved weak point.
Outdoor structures need the same attention to condition and safe use. For residential decks, guardrails are generally required when the deck surface is more than 30 inches above grade. A typical guardrail height is 36 inches, and baluster spacing should prevent a 4-inch sphere from passing through. Some jurisdictions set guardrail height at 42 inches, so deck plans need to reflect local requirements.
Protection also depends on how components meet. At a siding transition, flashing should direct water outward, not behind the wall covering. At a deck connection, inspect the joint between the structure and the home for signs of water entry or deteriorated material. Check these details during construction, before finishes conceal areas that need attention.
Choose materials according to each surface’s exposure and use. A sheltered entry and an uncovered outdoor deck face different conditions, so the same finish may not suit both. Flooring should likewise match its location and intended use. In the written scope, identify each surface, its preparation and finish, and the transition points. These details help the project team coordinate installation and maintain a consistent appearance.
Keep the maintenance plan practical: note which joints, finishes, and drainage areas need periodic attention. If flooring is part of your renovation, discuss flooring options. We're here to help you consider the material and its intended use alongside the rest of the project.
Hughes Termite Control
Hughes Termite Control helps homeowners address practical home improvement needs alongside exterior renovation plans. If your project includes a deck, the company’s decking services can be part of the scope. Hughes Termite Control also provides termite, bed bug, and wildlife control when renovation work brings pest concerns to light.
Keep each need distinct in the project plan. Decking is an outdoor improvement, while pest control addresses a separate concern that may affect the home. Identifying the issue and the work involved makes the next step clearer, whether you’re planning an exterior update or responding to a concern discovered during renovation.
For a straightforward conversation about your project, contact Hughes Termite Control.
Take the next step with a clear plan
Use your renovation plan to set a practical order of work. Decide which exterior concerns need attention first, which upgrades can be coordinated, and what decisions remain. A phased plan can keep the project focused while accounting for the home’s longer-term needs.
As you plan an exterior home renovation in the DMV, keep the scope, material choices, and responsibilities clear in writing. If pest concerns arise, Hughes Termite Control provides termite, bed bug, and wildlife control. These services address distinct issues around the home and are separate from renovation work.
When you’re ready to discuss a home project or a related concern, contact Hughes Termite Control today. A clear next step can make a complex renovation feel more manageable.
Frequently Asked Questions
How do DMV weather and climate affect exterior renovation materials and timing?
Seasonal rain, humidity, heat, and cold can affect installation and how finishes cure. In the DMV, plan exposed work around suitable weather and the product’s installation instructions. For example, a wet surface can complicate coating or sealant work. The schedule should allow for weather interruptions and protect exposed areas between construction stages.
How can homeowners find licensed and insured exterior renovation contractors in the DMV?
Start with the licensing authority for the project’s jurisdiction, whether Washington, DC, Maryland, or Virginia. Search official records using the contractor’s legal business name and compare the credential with the planned work. Then review insurance documentation for the named business and applicable coverage. Keep these records with the proposal and agreement so the project file identifies who is responsible.
How long do common exterior home renovation projects take in the DMV?
Project duration depends on the work, material availability, weather, and repairs uncovered after removal begins. Replacing siding on a straightforward exterior differs from coordinating roofing, trim, and window work across several elevations. A useful schedule sets out preparation, installation, applicable inspections, and cleanup as separate milestones. It should also explain how weather delays or concealed damage affect the sequence.
What risks and warning signs should homeowners look for when hiring an exterior renovation contractor?
Be cautious if a proposal omits materials, work areas, cleanup, or the process for approving changes. A contractor who won’t explain the project sequence or pressures you to sign before reviewing the written scope makes planning harder. For example, a verbal promise to repair damaged trim should be recorded in the agreement, along with how the added work and cost will be approved.


