

A low deck isn’t automatically permit-free in Bethesda. According to the Montgomery County Department of Permitting Services, a building permit is required for all decks supported by footings, regardless of height above grade. For multi-level deck installation in the DMV, the permit is only one part of planning a sound project and budget.
It makes sense to want clear cost expectations before choosing materials or deciding how the levels should connect. This guide explains Bethesda’s permit requirements, compares installed decking materials, and shows how layout, framing, site conditions, and added features affect project costs. You’ll also learn how construction differs when a deck connects to the home or stands independently, helping you make informed decisions before work begins.
Key Takeaways
- In Bethesda, a deck supported by footings requires a building permit, regardless of its height. Deck size, attachment to the home, and overhead structures can also affect permit requirements.
- Compare pressure-treated wood, composite, and PVC by maintenance needs, durability, and how each material fits the deck’s layout.
- Choose connected or freestanding framing based on the home, site conditions, and structural design; footings and framing must meet applicable local codes.
- Build a realistic project budget by accounting for multiple levels, site preparation, materials, framing, permits, and features such as stairs or a pergola.
Do You Need a Permit to Build a Deck in Bethesda, MD?
In Bethesda, permit requirements can affect both deck design and the construction schedule. On a sloped lot, planning separate levels also means accounting for how stairs, drainage, and footings fit the site.
Permitting and Construction Timelines
According to the Montgomery County Department of Permitting Services, a building permit is required for all decks supported by footings, regardless of height above grade. Permits are also required for decks more than 30 inches above grade, at least 200 square feet, attached to the primary residence, or supporting a pergola, roof, or covered area. Permit processing typically adds 2-4 weeks; construction commonly takes 3-6 weeks after approval. Weather, materials, and design complexity can affect the schedule.
Property Lines, Easements, and HOA Rules
Property lines and easements can limit where platforms, stairs, and footings fit, while HOA rules may affect visible materials or design details. Before settling on a layout, map the usable yard and identify easements that could conflict with the planned footprint. Include HOA requirements in the project sequence, since review may add a design step. These site constraints help shape a functional design for the home and yard.
Plan the work in sequence: decide how each level will be used, map the layout, choose decking, prepare permit documents, and build after approval. For example, a dining platform near the house and a lower seating area can follow a sloped yard. Multi-level deck installation in the DMV also calls for practical water management, so runoff doesn’t pool beside the home or erode the slope.
To find licensed, insured contractors in the DMV, use official jurisdictional licensing directories and request current license and insurance documentation. Compare written project scopes, including the proposed framing and permit work. Budget decisions should account for the number of platforms, stairs, site preparation, and material durability. Maintenance also varies: wood may need sealing or staining, while routine care includes cleaning and checking railings, stairs, and structural components.
Deck materials and installed costs
Pressure-treated wood, composite, and PVC suit different budgets and maintenance preferences. For a custom deck, compare installed material, framing, and railing needs together.
Comparing Wood and Composite
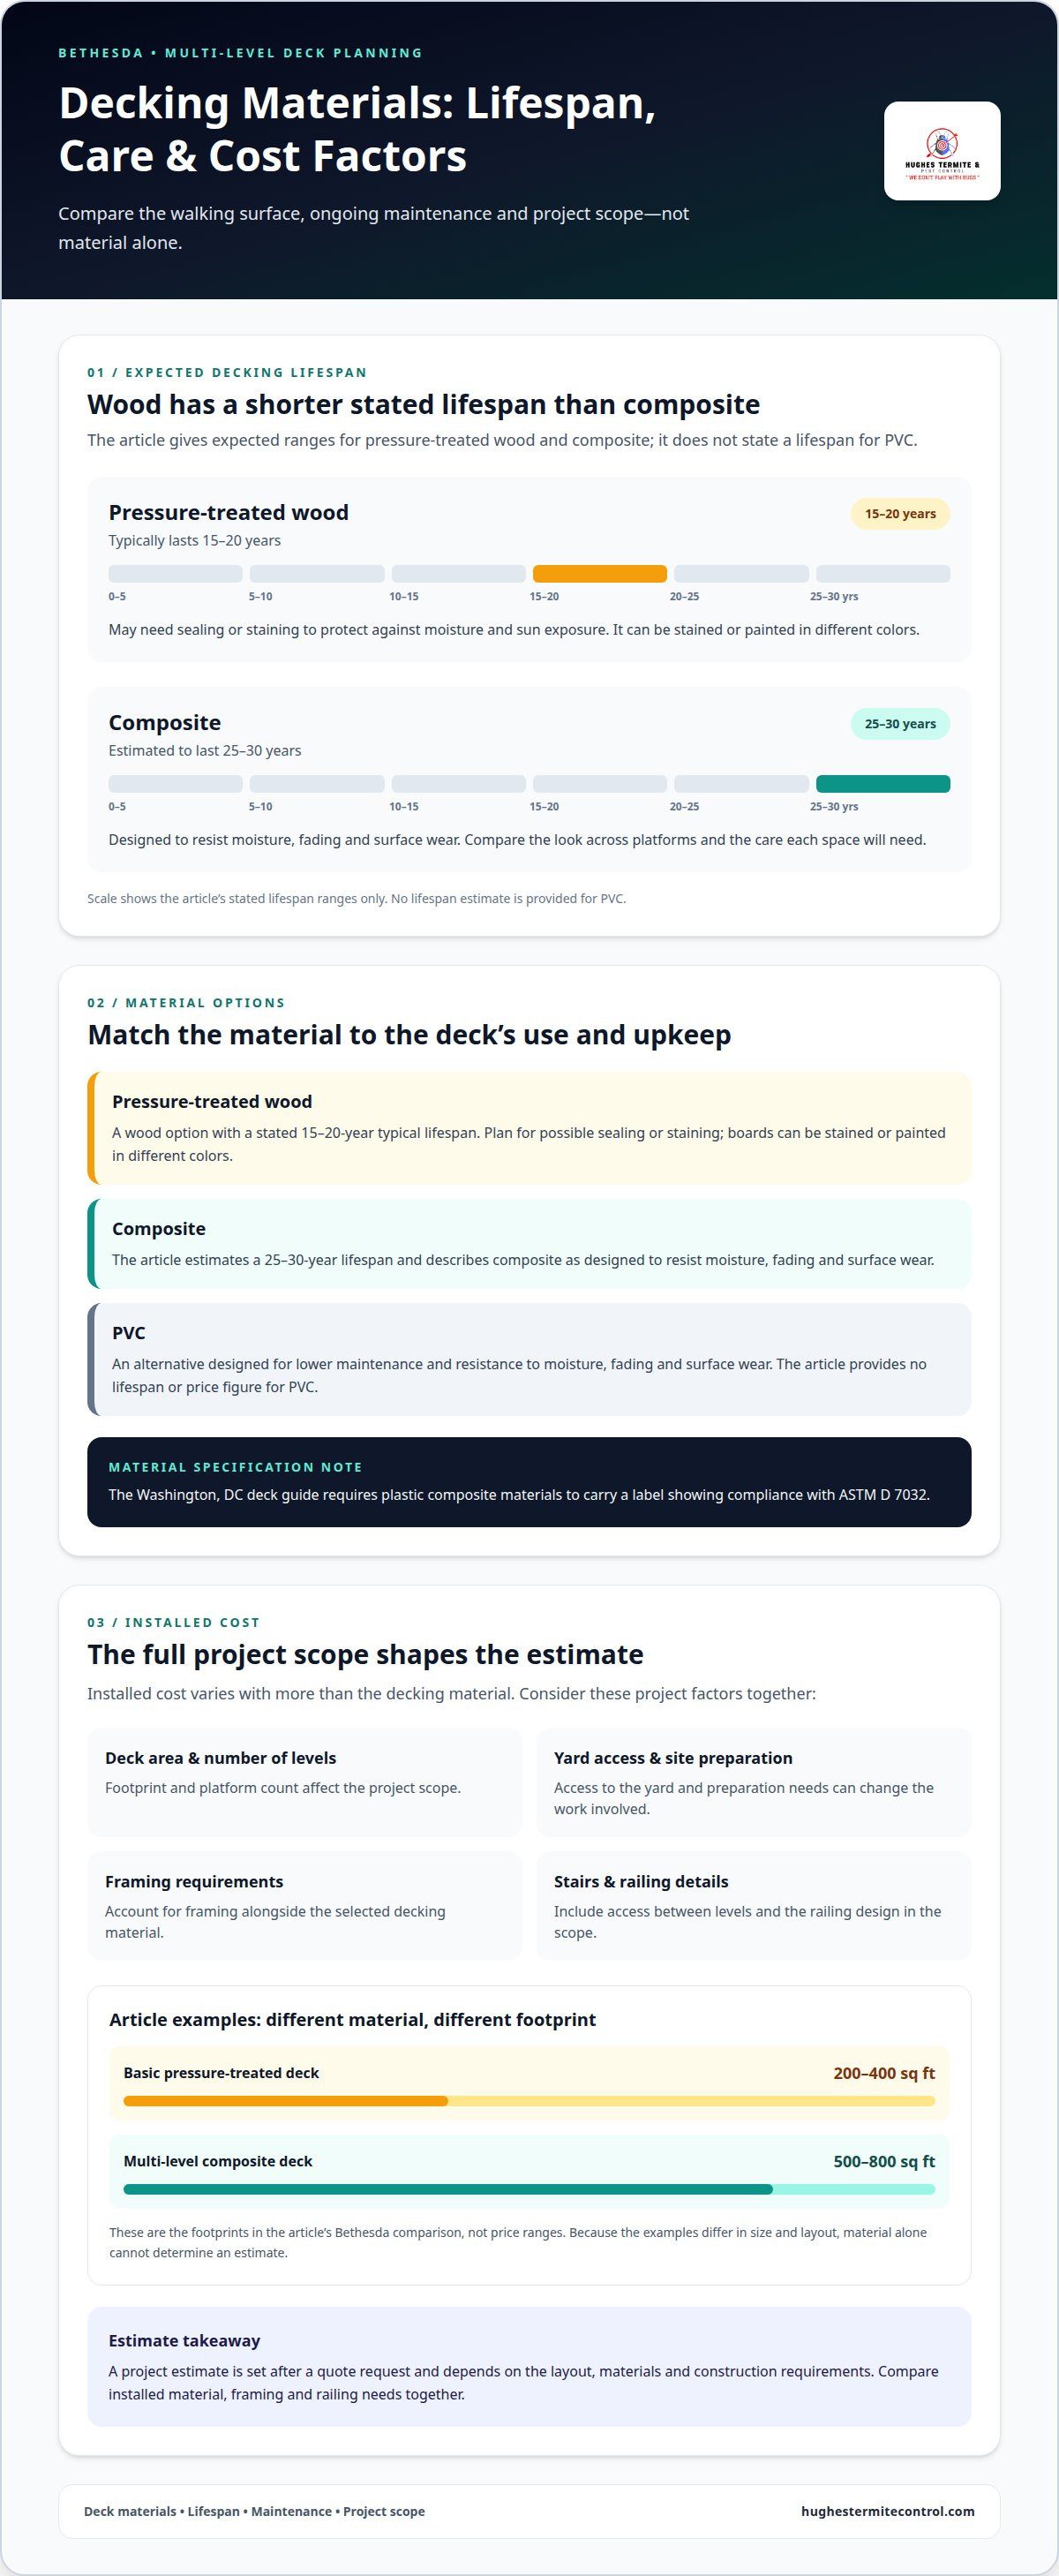
Pressure-treated wood decking typically lasts 15-20 years, while composite decking is estimated at 25-30 years. Wood may need sealing or staining to protect it from moisture and sun exposure. Composite and PVC are designed to resist moisture, fading, and surface wear. For a multi-level layout, compare how boards will look across platforms and how much ongoing care each material requires.
Material Durability
Durability depends on more than the walking surface. Each platform, stair, and railing must suit its use and connect to properly designed framing. In Washington, DC, the deck guide requires plastic composite materials to carry a label showing compliance with ASTM D 7032. That specification helps inform material selection. Consider exposure to weather, expected maintenance, and how the material will perform across the deck’s separate outdoor spaces.
Installed cost varies with the deck’s area, number of levels, access to the yard, framing requirements, stairs, and railing details. A Bethesda comparison describes basic pressure-treated decks at 200-400 square feet and multi-level composite decks at 500-800 square feet. Those different footprints show why material alone cannot determine an estimate. A project estimate is set after a quote request and depends on the project’s layout, materials, and construction requirements.
To compare options, list the intended use of each platform, then match materials to those spaces. A dining area, for example, may need room for furniture and safe stair access, while a lower lounge level may call for a different finish. Wood can be stained or painted in different colors. Composite and PVC are alternatives designed for lower maintenance.
A decking project estimate can help translate your chosen materials and layout into a project scope.
Freestanding versus connected deck framing
Framing affects how a deck connects to the home and how each platform carries its load. Compare the site layout, footing positions, and connections before construction begins.
Footings and Structural Framing
Footings transfer deck loads to the ground, while posts, beams, joists, and fasteners form the structural frame. They must be installed correctly to support weight and limit movement. Proper footings also help reduce settling where soil expands and contracts with temperature changes. In Germantown, local building codes may set requirements for railings, stairs, footings, and structural support.
A connected deck joins the home; a freestanding deck relies on its own support arrangement. Washington, DC’s deck guide says footings less than 5 feet from an existing house must be at the same elevation. That detail can affect footing layout near the home. Plan connection points and framing hardware around the selected design.
Framing Individual Deck Levels
For platforms at different heights, establish each footprint and elevation before setting posts or cutting joists. A clear layout helps align stairs and transitions with the intended routes between spaces. Mark beam and joist positions, then check that the framing supports each platform and its edges. A framing square, tape measure, and level help crews lay out and inspect these connections.
Use compatible fasteners at beams, joists, posts, and connections. The framing plan should account for how loads move from each platform through the supports into the footings. Homeowners can review the plan for access, railing placement, and connections between deck levels.
Structural and Safety Risks
Common risks include settling footings, shifting framing, loose connections, and unstable stairs or railings. Uneven platforms can also make transitions between levels awkward. Check that posts, beams, joists, and fasteners are secure, and include stairs and guardrails in the structural review. These checks matter across every level, not just the platform nearest the home.
During regular maintenance, check that railings, stairs, and structural components remain secure. If wood framing or boards are stained, treat the finish separately from structural inspections. A fresh surface doesn’t show whether a connection has loosened or a footing has settled.
Multi-level deck project costs
A multi-level project budget reflects more than the decking surface. In Bethesda, the footprint, number of platforms, framing, stairs, railings, and site access all shape the work. An upper dining area and a lower lounge, for example, need transitions and supports that a single open platform may not.
Start by defining what each level needs to do. Then map the platforms, stairs, and connections to the house and yard. A sloped site can require more involved footing placement and framing than a straightforward layout. Drainage matters, too: the design should manage water to reduce pooling, erosion, and potential foundation issues. Pergolas or covered areas add further design and construction considerations.
Material choices affect both the initial scope and future upkeep. Composite decking and PVC are designed to resist moisture, fading, and surface wear, while wood may need sealing or staining to protect it from moisture and sun. Include railings, stair treads, and boards across every platform in the material plan, rather than estimating only the visible deck surface.
For a useful estimate, group the project into site preparation, footings and framing, decking, stairs and railings, and added features. A complex layout with separate dining and cooking areas can involve different access and transition needs on each level. Include permit requirements and approval in the overall project plan. Project pricing depends on the layout, materials, site conditions, framing, stairs, and features.
To keep scope clear, separate essential structure from optional additions. Confirm how each platform will be used, then prioritize safe connections, drainage, and durable materials before choosing decorative details. Request a deck project estimate to discuss the layout and work involved for your home.
Hughes Termite Control: Termite Control
Hughes Termite Control helps homeowners move from deck planning to construction through its decking service. Turn to the team when you’re ready to discuss a multi-level layout, material choices, and the work involved in building outdoor spaces that fit your home.
Wood decks also make termite concerns relevant to home maintenance. If you notice signs of termite activity near your home or deck, Hughes Termite Control provides termite control to address the issue. Deck construction and pest control serve different needs, but both can matter when maintaining a home with outdoor wood structures.
For help with a deck project or termite concerns, contact Hughes Termite Control or visit hughestermitecontrol.com.
Turn your deck plan into a clear next step
Before moving from ideas to a build, write down how you want each outdoor area to work. Note the routes between levels, the spaces you’ll use most, and the materials that suit your maintenance preferences. This gives your project discussion a practical starting point.
Planning a multi-level deck installation in the DMV is also an opportunity to consider the condition of the home’s exterior wood. Hughes Termite Control offers decking for homeowners planning an outdoor project, along with termite control, bed bug control, and wildlife control for separate home concerns. If you’re addressing a deck project alongside another service, keep each scope clear so the next steps are easy to understand.
When you’re ready to discuss your home project or a pest concern, contact Hughes Termite Control today. A well-defined plan can help you approach the next stage with greater clarity and confidence.
Frequently Asked Questions
Multi-Level Decks: When Are They Worth It?
Multi-level decks are worth considering when a single platform doesn’t fit the yard or your plans for using it. For example, a sloped Bethesda lot may accommodate an upper dining space and a separate lower seating area without extensive grading. Multiple levels can also define outdoor zones, but each transition adds stairs, framing, and maintenance needs.
What permits are required to build a multi-level deck in Washington, DC, Maryland, and Virginia?
Permit requirements depend on the local jurisdiction, so rules in the DMV aren’t interchangeable. In Montgomery County, a building permit applies to decks supported by footings, and requirements also cover factors such as height, area, attachment, and overhead structures. In Washington, DC, consult the district’s deck permitting requirements. Virginia requirements depend on the local authority and project design.
What are the building code requirements for multi-level decks in the DMV?
Requirements vary by jurisdiction and can address structural framing, stairs, guards, and materials. Washington, DC’s deck guide says guards cannot attach to decks framed with 2x6 joists. Its detail also shows guard posts spaced no more than 6 feet apart and balusters arranged to prevent passage of a 4-inch sphere. These details are specific to that guide, not a blanket DMV rule.
How much does multi-level deck installation cost in the DMV?
Cost depends on the footprint, number and height of platforms, material, framing, stairs, railings, site access, and added features. A pergola or custom transitions can expand the work beyond the deck surface itself. For a useful comparison, review whether estimates account for demolition, site preparation, structural work, and finishing. A project-specific price depends on the case and is given after a quote request.
How long does multi-level deck installation take in the DMV?
Construction time depends on design complexity, materials, site conditions, weather, and permit approval. Large Bethesda projects with pergolas and custom features are estimated to take 5-8 weeks to build. Treat that as the construction phase, not the full planning-to-completion schedule: permit review happens first, and site access or design changes can affect sequencing.


