

In Bethesda, a deck project may need a building permit based on its size, height, attachment, or planned cover. Montgomery County requires a permit for decks attached to a primary residence, more than 30 inches above grade at any point, 200 square feet or larger, or supporting a pergola, roof, or covered area. A custom deck builder in the DMV needs to account for those requirements as part of planning the design and construction.
It’s reasonable to want clarity on permits before settling on a layout or materials. This guide explains the local permit triggers, how design and construction decisions shape a project, and what to consider when adding outdoor-living features. It also covers how decks can affect a home’s investment value, so you can understand the key steps before moving ahead.
Key Takeaways
- Map out the deck’s intended use and dimensions early, since design choices affect permitting and construction planning.
- Compare wood and composite decking by considering maintenance needs, durability, and the look you want for your outdoor space.
- Plan structural support for heavy additions such as a hot tub, and account for drainage if you want usable space beneath the deck.
- Think about resale value alongside your own enjoyment, while weighing how the deck’s design and features fit your home.
Deck design, permitting, and construction process
Start with how you plan to use the deck, then match its design, materials, and structure to your property. In Montgomery County, permit requirements and approval timelines can affect the construction schedule.
Design Options and Material Choices
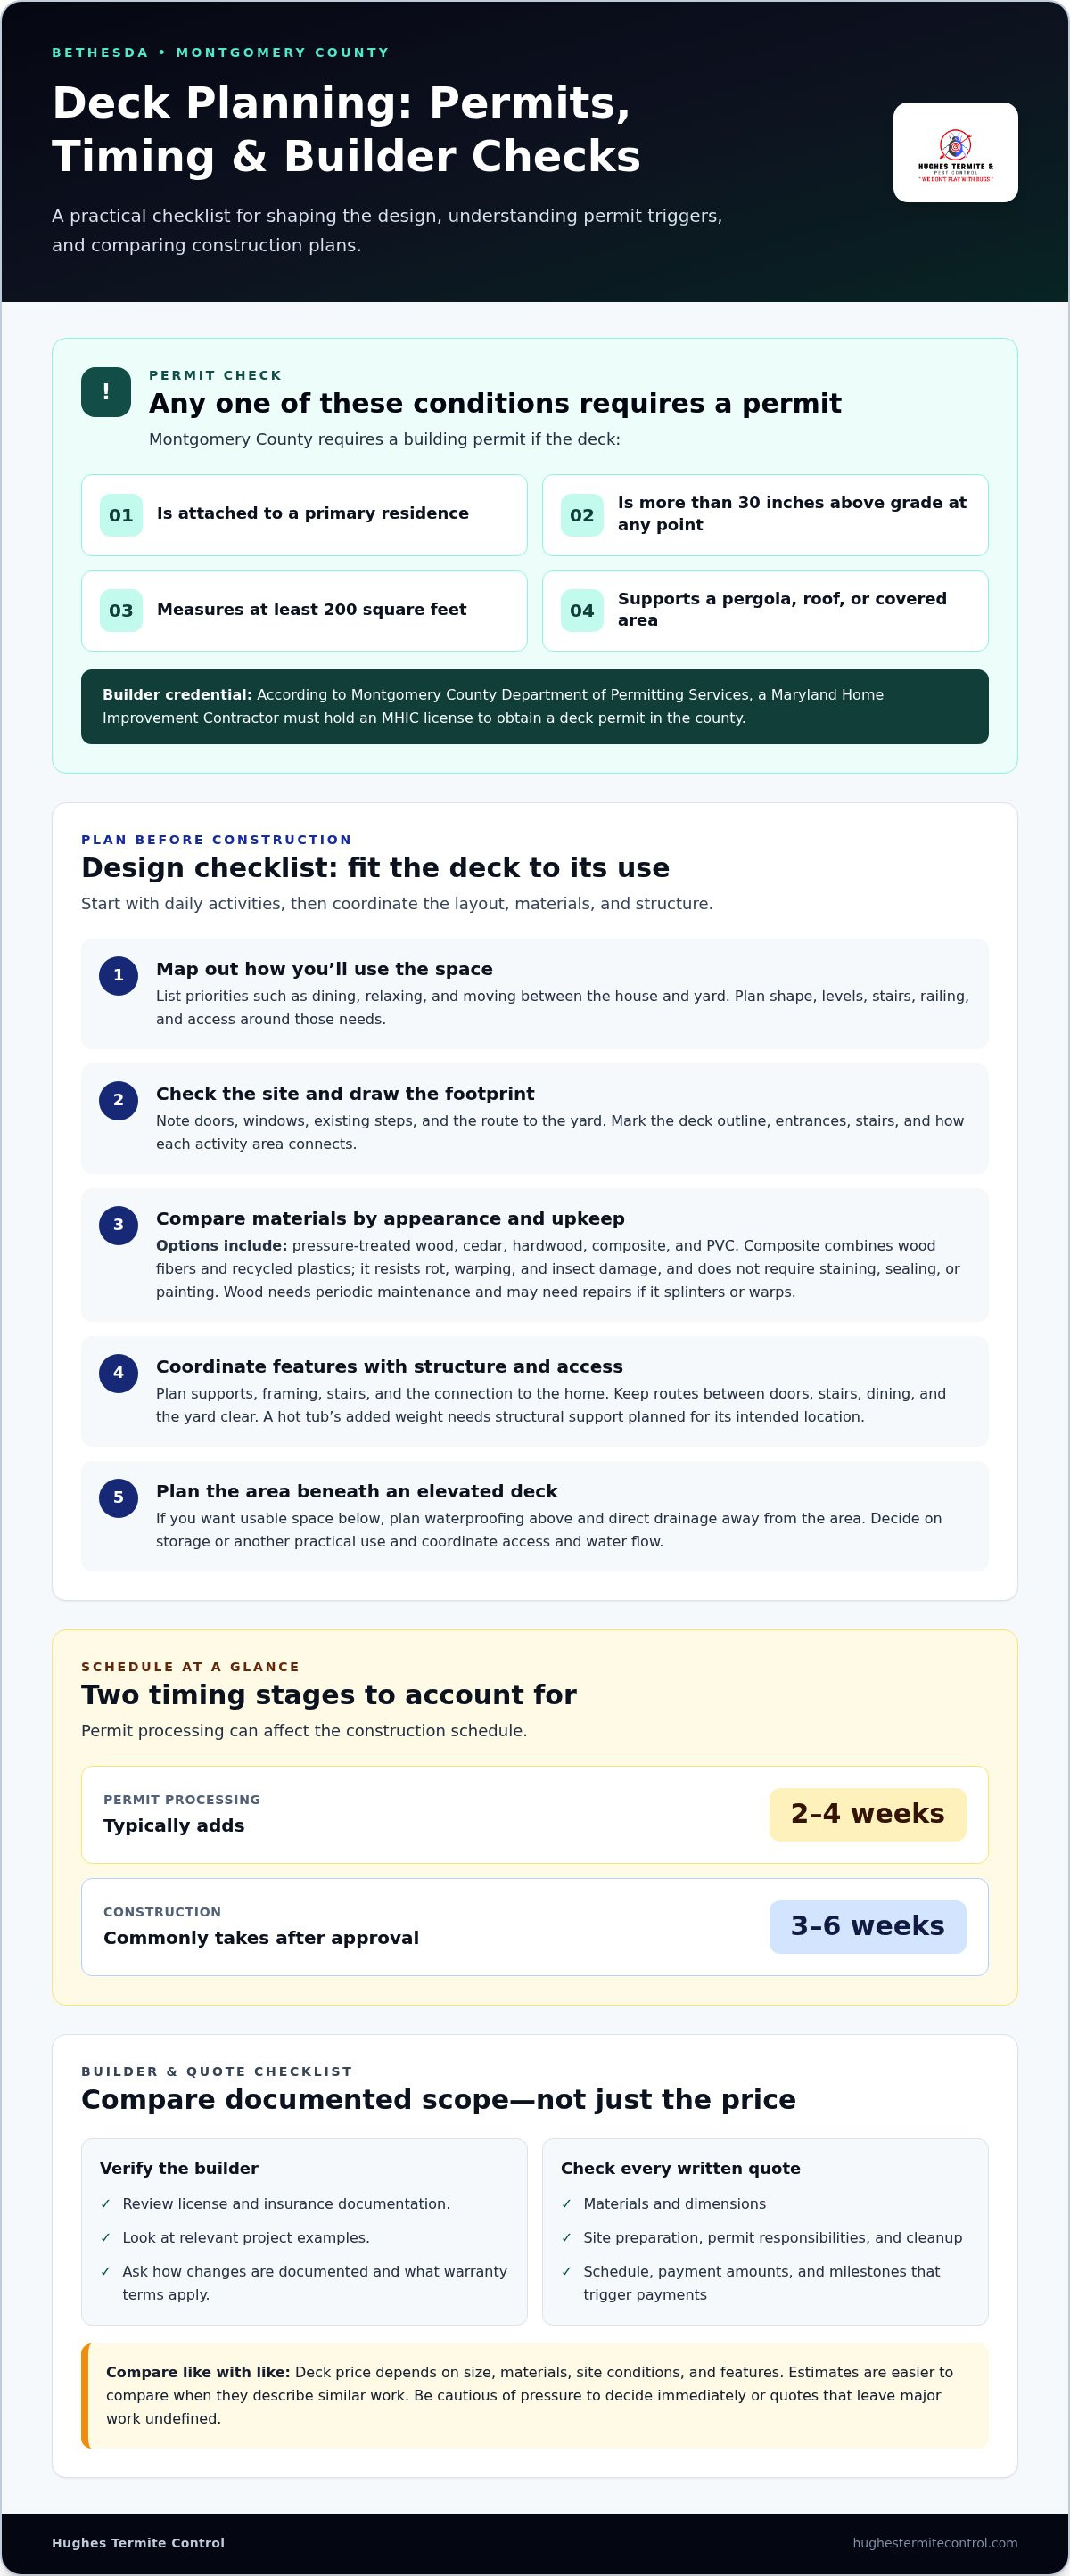
Choose a layout around how you’ll use the deck, whether for dining, relaxing, or connecting to the yard. A custom deck builder in the DMV can plan the shape, levels, stairs, and railing around those priorities. Pressure-treated wood, cedar, hardwood, composite, and PVC vary in appearance and upkeep. Composite combines wood fibers and recycled plastics, resists rot, warping, and insect damage, and does not require staining, sealing, or painting. Wood needs periodic maintenance and may need repairs if it splinters or warps.
Construction Techniques and Permit Timelines
Construction planning covers the deck’s supports, framing, stairs, and connection to the home. In Montgomery County, a building permit is required for decks attached to a primary residence, more than 30 inches above grade at any point, or at least 200 square feet. A permit is also required when a deck supports a pergola, roof, or covered area. According to Montgomery County Department of Permitting Services, a Maryland Home Improvement Contractor must hold an MHIC license to obtain a deck permit there. Permit processing typically adds 2-4 weeks; construction commonly takes 3-6 weeks after approval.
Builder Credentials and Quote Comparisons
Assess a builder by reviewing license and insurance documentation, relevant project examples, and a written scope. Compare quotes to ensure each one describes materials, dimensions, site preparation, permit responsibilities, and cleanup. Ask how changes are documented, what warranty terms apply, and which milestones trigger payments. Include the schedule and payment amounts in the contract. Be wary of pressure to decide immediately or quotes that leave major work undefined. No single contractor is right for every property, so compare documented work, credentials, and scope with your needs.
In Bethesda, a deck’s price depends on its size, materials, site conditions, and features. Request a quote to get a project price. Those same choices shape the scope, so compare estimates only when they describe similar work.
Deck features and outdoor-living additions
Choose features for how you’ll use the deck, not just for appearance. Plan seating, cooking, shade, and circulation together so each addition fits the space.
Deck Features
Built-in seating can define a gathering area, while open space keeps routes between doors, stairs, and dining areas clear. A pergola can provide overhead shade, and a cooking zone can keep meal preparation close to outdoor dining. Choose features to suit the deck’s purpose and available footprint. Keep doors and walking paths accessible when placing furniture or fixed additions.
Some features affect structural planning. In Arlington, Ashburn, Great Falls, McLean, and Vienna, Virginia, plan structural support for the added weight of a hot tub. Discuss its intended location before construction, since support needs can shape the framing and layout. A pergola, roof, or covered area can also affect design and permit requirements. Decide early whether you want shade from a structure or movable furnishings.
Outdoor Living Customization
Divide the deck into practical zones, such as lounging, dining, and cooking. Position each zone to support movement from the house through the outdoor space. For example, keep dining near the kitchen entrance and maintain a clear route to the yard. If you are also renovating the interior to improve flow to your outdoor living space, design-build specialists like Elite Contractor Services can help coordinate kitchen updates with patio access. Furniture dimensions and daily routines can help determine how much room each zone needs.
Think about the space below an elevated deck during design, not after construction. Waterproofing the deck above and directing drainage away from the area can help make the space beneath more usable. Decide whether you want storage or another practical use, then plan access and water flow accordingly. If wildlife activity beneath or around a deck is a concern, wildlife control services may be a relevant next step.
Custom deck design and installation
Good deck design starts with a clear plan for how you’ll use the space. List daily activities first, such as dining, relaxing, or moving between the house and yard. Those priorities guide the deck’s shape, access points, and usable area.
Next, assess the site before settling on a layout. Note exterior doors, windows, existing steps, and the route to the yard. For example, placing dining near the kitchen entrance can make carrying meals outside easier. A seating area can sit farther from that route, keeping the path through the deck clear.
Turn those observations into a drawing showing the deck’s footprint and how each area connects. Mark where stairs meet the ground and where people will enter from the house. Check that the arrangement suits how your household uses the yard. Adjust the layout before finalizing construction plans and material quantities.
Choose materials to suit the design, rather than letting them dictate it. Compare the appearance, upkeep, and feel of wood, composite, and other decking options against your planned use. A surface for a frequently used dining area may have different priorities from one for a quiet seating space. Consider the deck and its connection to the house as a whole.
During installation, keep the approved design aligned with the construction scope. Review the plan before work begins, including the deck outline, access points, stairs, and built-in features. If a change becomes necessary, document its effect on the layout and scope before proceeding. A clear record helps prevent confusion later, even over a small adjustment such as moving the stairs.
If you plan to use the space beneath an elevated deck, include water management in the design. Waterproof the area above and ensure water drains away instead of collecting underneath. Decide how you’ll use the lower area, then coordinate that purpose with the deck layout. Planning these details early helps the finished space serve its intended function.
Deck investment and resale value
A Bethesda deck can support both everyday use and a home’s resale appeal. A well-built deck in Bethesda typically returns 65-75% of its cost in added home value. Treat that figure as one planning input, not the sole reason to build. Your household’s use, the property’s layout, and the deck’s condition all matter when weighing its value.
Separate your personal priorities from resale considerations. A dining area may improve daily use, while a direct route from the house can make the yard easier to access. Consider whether the footprint fits the home and leaves practical outdoor space. A design suited to the property’s layout can support your routines without making the deck feel like an afterthought.
Before approving a scope, write down and rank the features that matter most. For example, you might prioritize comfortable seating and clear access over a covered structure. This helps distinguish essential work from optional additions and makes it easier to compare estimates with different dimensions, materials, or features.
Consider the full project scope, not just the visible decking surface. Site preparation, stairs, railings, and structural work can all affect the investment. Request a quote for your project, as dimensions, materials, site conditions, and selected features shape the scope and price. Make sure these items are clear in the written estimate so you understand what the proposed work includes.
For a resale-minded decision, connect the design to the home’s existing style and outdoor access. Note how the deck meets the exterior, where stairs lead, and whether the space supports a clear use. Then review those choices against your budget and plans for the property. To discuss how deck design choices fit your home and priorities, talk through your deck project.
Hughes Termite Control: Termite Control
Hughes Termite Control provides decking for homeowners ready to move from planning to installation. Share your intended use, preferred materials, and layout priorities so the project scope reflects how you plan to enjoy the space. If you’re concerned about termite activity around existing wood, Hughes Termite Control also provides Termite Control. Decking and pest management address different needs, so focus on the issue you want to resolve first. For a planned deck, discuss the design and installation scope. Contact Hughes Termite Control or visit hughestermitecontrol.com to take the next step.
Turn your deck plans into a clear next step
Before moving ahead, write down what you want the finished space to make easier. You might want a quiet seating area just outside the back door, a place to host meals outdoors, or a more direct route to the yard. Bring those priorities to your next conversation with a custom deck builder in the DMV, and use them to keep design decisions grounded in daily use.
Decking is one part of caring for a home. For pest concerns, Hughes Termite Control offers Termite Control, Bed Bug Control, and Wildlife Control. Keep your next step focused on the issue you want to address, whether you’re planning a deck or discussing a pest concern.
Contact Hughes Termite Control to discuss the right next step for your home. With a clear priority in hand, you can move forward at a pace that works for you.
Frequently Asked Questions
Do You Need a Permit to Build a Deck in Bethesda, MD?
Yes. Montgomery County requires a building permit for a deck attached to a primary residence, more than 30 inches above grade at any point, or at least 200 square feet. A deck supporting a pergola, roof, or covered area also requires a permit. The Montgomery County Department of Permitting Services says a Maryland Home Improvement Contractor must hold an MHIC license to obtain a deck permit there.
Where can I find custom deck builders in Washington, DC, Maryland, and Northern Virginia?
Look for a custom deck builder in the DMV with documented decking experience, licensing, and insurance. Ask to see examples of projects with similar access, layouts, and materials, then request a written scope that spells out the work. Hughes Termite Control provides decking for homeowners planning a custom installation. A clear project description helps you assess whether the proposed work suits your property and intended use.
How much does custom deck building cost in DC, Maryland, and Northern Virginia?
Decking cost depends on the project; request a quote for an estimate. The price reflects the deck’s dimensions, materials, site conditions, stairs, levels, and chosen additions. For a useful comparison, align proposals with the same footprint and features. Check that each scope accounts for site preparation and structural work instead of comparing totals for different projects.
What is the custom deck cost per square foot by material and size in the DMV?
Installed cost per square foot varies with the material and project size, so compare estimates for the same design and scope. A larger footprint, multiple levels, stairs, or added structures can change the work involved. Ask for the measured deck area and an itemized description of materials and included work. This gives you a clearer basis for comparing proposals without treating different projects as equivalent.
How do wood and composite decking compare for cost, durability, and maintenance?
Wood offers a natural appearance but needs upkeep, including sealing or staining pressure-treated boards every 2-3 years and occasional repairs. Composite decking blends wood fibers and recycled plastics, resists rot, warping, and insect damage, and does not require staining, sealing, or painting. Composite decking is listed with a 25-30 year lifespan in Bethesda comparisons. Compare maintenance expectations alongside appearance and project scope.
What should I know about DMV deck permits, zoning rules, and inspections?
Permit, zoning, and inspection requirements depend on the local jurisdiction and proposed deck. In Montgomery County, permit triggers include attachment to a primary residence, height above grade, deck area, and support for a covered structure. For planning, document the proposed footprint, position, height, stairs, and structural layout. These details help define the project for local review and keep design decisions grounded in the site.


