

A finished floor can look intact while the layer beneath it is failing. In the DMV, soft or spongy spots, bouncing or sagging, new squeaks, and cracked tile can signal a need for subfloor repair and replacement. The cost depends on the damage, subfloor material, whether finished flooring must be removed, and the complexity of the work.
The right repair depends on what lies beneath the floor. Localized damage may call for a section repair, while widespread damage or damage affecting the joists can require replacement. Moisture matters, too: a leak or damp area needs attention before new subflooring or flooring is installed.
This guide explains common warning signs, factors that affect repair costs, and how to assess repair versus replacement. It also covers flooring installation across the District of Columbia, Maryland, and Virginia, helping you understand the work and plan practical next steps.
Key Takeaways
- Recognize signs such as spongy spots, sagging, new squeaks, or cracked tile that may point to damage beneath the finished floor.
- Understand how damage extent, subfloor material, flooring removal, and repair complexity can affect an estimate.
- Compare common subfloor materials and consider how moisture exposure can shape the right choice for a DMV home.
- Learn what to consider about permits for subfloor work in DC, Maryland, and Virginia before planning a repair or replacement.
Signs of subfloor damage
Soft or spongy spots, bouncing sections, and sagging can signal a weakened subfloor. New squeaks may mean floor panels have loosened against the joists. Cracked tile or an uneven finish can also point to movement below the visible surface. A tile crack near a soft-feeling area, for example, deserves attention to the layers beneath it, not just the tile. These signs don’t identify the cause on their own, but they show where closer inspection may be needed.
Moisture is a common cause of subfloor damage in DMV homes. A plumbing leak, overflowing appliance, or groundwater can soak panels and contribute to rot. Humidity or flooding can also leave the floor damp. A waterproof finish may protect the visible surface from some spills, but it won’t stop a hidden leak or trapped moisture from reaching the subfloor. A musty smell or discoloration near a floor edge can offer another clue.
Water-damaged floor repair starts by finding and addressing the moisture source. It can help to let the affected area dry before removing and replacing damaged subfloor material. Repairs commonly include inspecting the joists and fastening replacement panels to sound framing. For a leak or spill, the U.S. Environmental Protection Agency advises drying wet or damp materials within 24-48 hours to help prevent mold in most cases. The agency also notes that delaying mold cleanup can increase damage to the material it grows on.
Does homeowners insurance cover subfloor damage from leaks or rot? Coverage depends on the policy and the cause of the damage. A sudden plumbing leak and long-term moisture-related rot may be treated differently, so the policy’s coverage and exclusions determine the outcome.
Factors affecting repair pricing
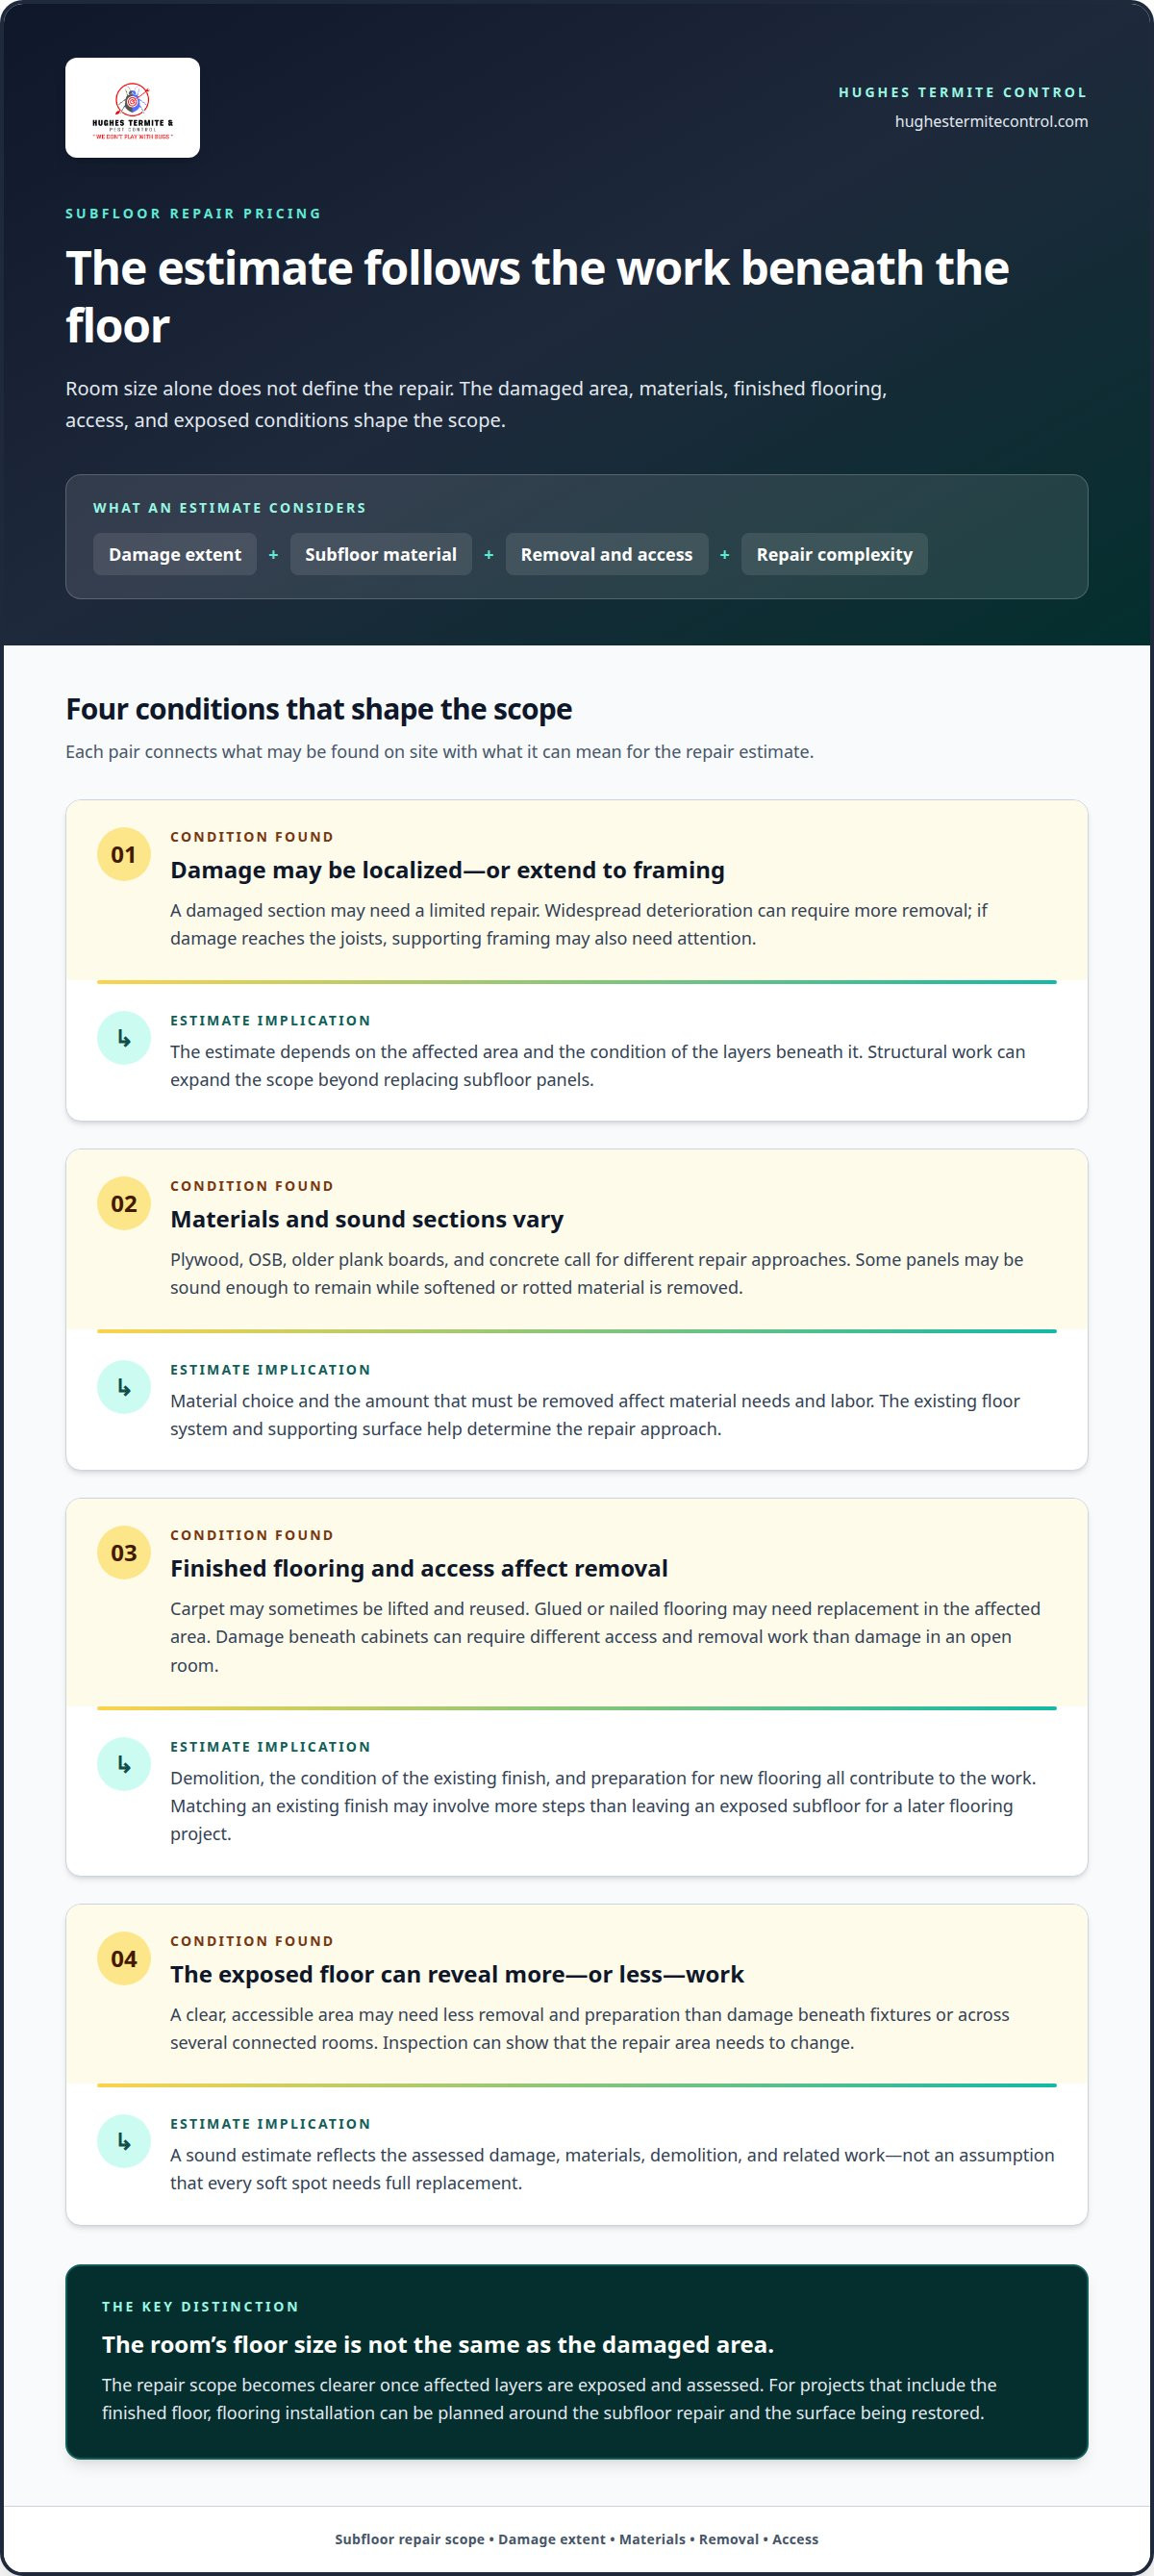
An estimate starts with the damaged area, not just the room’s floor size. Localized damage may call for replacing a section, while widespread damage can require more extensive removal. If deterioration reaches the joists, the supporting framing may also need attention, increasing the structural scope. A kitchen with damage beneath cabinets can require different access and removal work than an open room. The scope becomes clearer once the affected layers are exposed and assessed.
The material affects the work involved. Plywood, OSB, older plank boards, and concrete each call for different repair approaches. The estimate also depends on how much damaged material must be removed and whether sound panels can remain. A small repair beside intact flooring differs from a larger area where panels have softened or rotted. These conditions shape both material needs and labor.
Finished flooring is another cost factor. Carpet may sometimes be lifted and reused, while glued or nailed flooring may need replacement in the affected area. Demolition affects the estimate, along with the existing floor’s condition and the preparation needed before new flooring is installed. Matching a kitchen’s existing finish, for example, may involve more steps than leaving an exposed subfloor ready for a later flooring project.
Repair complexity also influences the project timeline. A clear, accessible area may require less removal and preparation than damage beneath fixtures or across several connected rooms. Once the subfloor is exposed, inspection can reveal whether the original repair area needs to change. An estimate should reflect the assessed damage, materials, demolition, and related work rather than assume every soft spot needs full replacement. For a project that includes the finished floor, flooring installation work can be planned around the subfloor repair and the surface that needs to be restored.
What subfloor materials are best for homes in the DMV climate?
A subfloor is the structural layer between the floor joists and finished flooring. DMV homes may have plywood, oriented strand board (OSB), older plank boards, or concrete beneath the visible floor. No single material suits every room. The right choice depends on the existing structure, moisture conditions, and planned flooring. A repair over wood joists, for example, calls for a different approach than work over a concrete slab.
Start with the material already in place and the pattern of damage. A sound section of older plank subfloor may be retained while a damaged area is repaired. Where panels are soft or uneven, replacement should create a stable, level base. The inspection should also consider the joists or concrete below, since the subfloor must connect securely to its supporting surface.
Plywood and OSB are common panel choices, while plank boards are found in older homes. Suitability depends on the project, not just the material name. A panel that matches the existing floor system can simplify fitting and fastening. Concrete provides a different base, so preparation and flooring methods must suit that surface. Moisture exposure matters for every option, particularly where leaks, humidity, or flooding have affected the area.
In the DMV, moisture management is part of choosing materials. Address the water source and let the subfloor dry before installing replacement flooring. Preparation includes securing loose panels, correcting high or low spots, checking moisture, and adding suitable underlayment. These steps help create a stable surface for the finished floor.
For example, in a room with plywood over joists, assess the damaged area against the surrounding panels and framing. With a concrete floor, assess the surface before installing new flooring. Flooring materials should acclimate to the home’s temperature and humidity, with expansion gaps and installation following the manufacturer’s specifications. Matching the materials and preparation to the actual floor assembly supports a sound result.
Do subfloor repairs need permits in DC, MD, or VA?
For a home in DC, Maryland, or Virginia, permit requirements depend on the property’s exact jurisdiction and the work’s scope. There is no single DMV-wide determination for every subfloor project. Replacing a small damaged section and changing structural framing are different scopes, so the details matter before work begins.
Start by identifying the property’s location and describing the repair. Note whether the work replaces subfloor panels only or also affects joists, and whether finished flooring will be removed and replaced. These details help the local building department assess the project under its rules. The specific county or city matters, not just the state.
Keep surface work distinct from structural work. Replacing finished flooring without disturbing the subfloor is not the same scope as opening the floor, replacing panels, and repairing framing. If inspection reveals damage beyond the planned area, the project scope changes. That may affect permit requirements, so the documented work should match the repair actually performed.
Before scheduling, prepare a short scope summary with the address, affected room, materials to be removed, and whether the joists will be touched. Ask the building department responsible for that address whether the described work requires a permit or additional review. DC, a Maryland county, and a Virginia locality may handle project questions differently. Keep the department’s response with the project records.
For example, describe a repair limited to replacing subfloor panels separately from a project that includes joist alterations. Don’t assume the answer for one property applies to another, even if both homes are in Maryland. A clear scope gives the local authority the information needed to address the permit question for that specific project.
Hughes Termite Control
Hughes Termite Control can help when concerns about a home’s structure overlap with termite activity or another pest issue. If you notice signs of termites near wood floors or framing, the company’s termite control service can address that concern. Hughes Termite Control also provides bed bug control, wildlife control, and decking services, each for a separate home need.
For subfloor work, first determine whether the damage is limited to the floor layers or involves another issue, such as pest activity. When contacting Hughes Termite Control, describe the signs you’ve observed and the affected area. Get in touch to discuss your home concern and the appropriate next step.
Make a clear plan for the floor ahead
Turn what you’ve observed into a defined project scope. Keep the room, affected area, and intended finish in view as you plan the work. This gives the repair a practical direction and connects subfloor decisions with the finished flooring instead of treating them as separate tasks. For subfloor repair and replacement in the DMV, a sound plan starts with the home’s actual condition and the work needed to address it.
Hughes Termite Control offers flooring as part of its home improvement work. If you’re ready to discuss flooring for your project, contact Hughes Termite Control today. You can share the flooring concern and the result you’re working toward, then take the next step with a clearer understanding of the project. A measured approach can help you move forward with confidence.
Frequently Asked Questions
What does subfloor repair and replacement cost in the DMV area?
The price depends on the specific project and is provided after a quote request. An estimate considers the subfloor type, damaged area, repair complexity, finished-floor removal, and related work. A localized panel repair has a different scope from replacing widespread damage or addressing affected joists. The actual condition becomes clearer after assessment, so a general figure may not reflect the work your home needs.
What factors affect subfloor repair costs in Washington, DC, Maryland, and Northern Virginia?
Across the DMV, the estimate reflects the project’s scope, not just the state or district. Subfloor material, extent of damage, access to the affected area, and the condition of the finished flooring all matter. Removing glued flooring in a kitchen, for example, can involve different work than lifting reusable carpet. If inspection finds damage beyond the planned area, the repair scope can change.
How can homeowners tell if a subfloor needs repair or full replacement?
Soft, sagging, or uneven areas can indicate a problem, but they don’t show how far damage extends beneath the finish. A localized area with sound surrounding material may be repaired in a section. Widespread deterioration or damage reaching the joists can point to replacement. The decision depends on assessing the exposed subfloor and its support, not just the visible floor.
What are the common causes of subfloor damage in DMV homes?
Moisture is a frequent cause, whether it builds gradually or follows a specific event. A small plumbing leak below a sink, an overflowing appliance, groundwater, or flooding can affect the floor layers. Persistent humidity can also contribute to moisture problems in a DMV home. Finding the source matters: replacing damaged material without addressing ongoing water exposure leaves the same conditions in place.
What is the process for repairing or replacing a subfloor?
The work starts by locating the moisture source, if present, and allowing the affected area to dry. Next, remove damaged flooring and subfloor material as needed, then inspect the joists. Fasten replacement panels to sound joists. Before installing new flooring, prepare the surface, check moisture, and confirm the installation is secure and level.
How long does subfloor repair or replacement take?
The timeline depends on the damaged area, moisture conditions, flooring removal, and any work needed beneath the panels. Drying or additional findings can add stages. For context, installing flooring in a 200-300 sq ft room typically takes 1-2 days for hardwood or luxury vinyl plank, 1 day for carpet, and 2-3 days for tile. Those durations cover flooring installation, not subfloor repair.


