

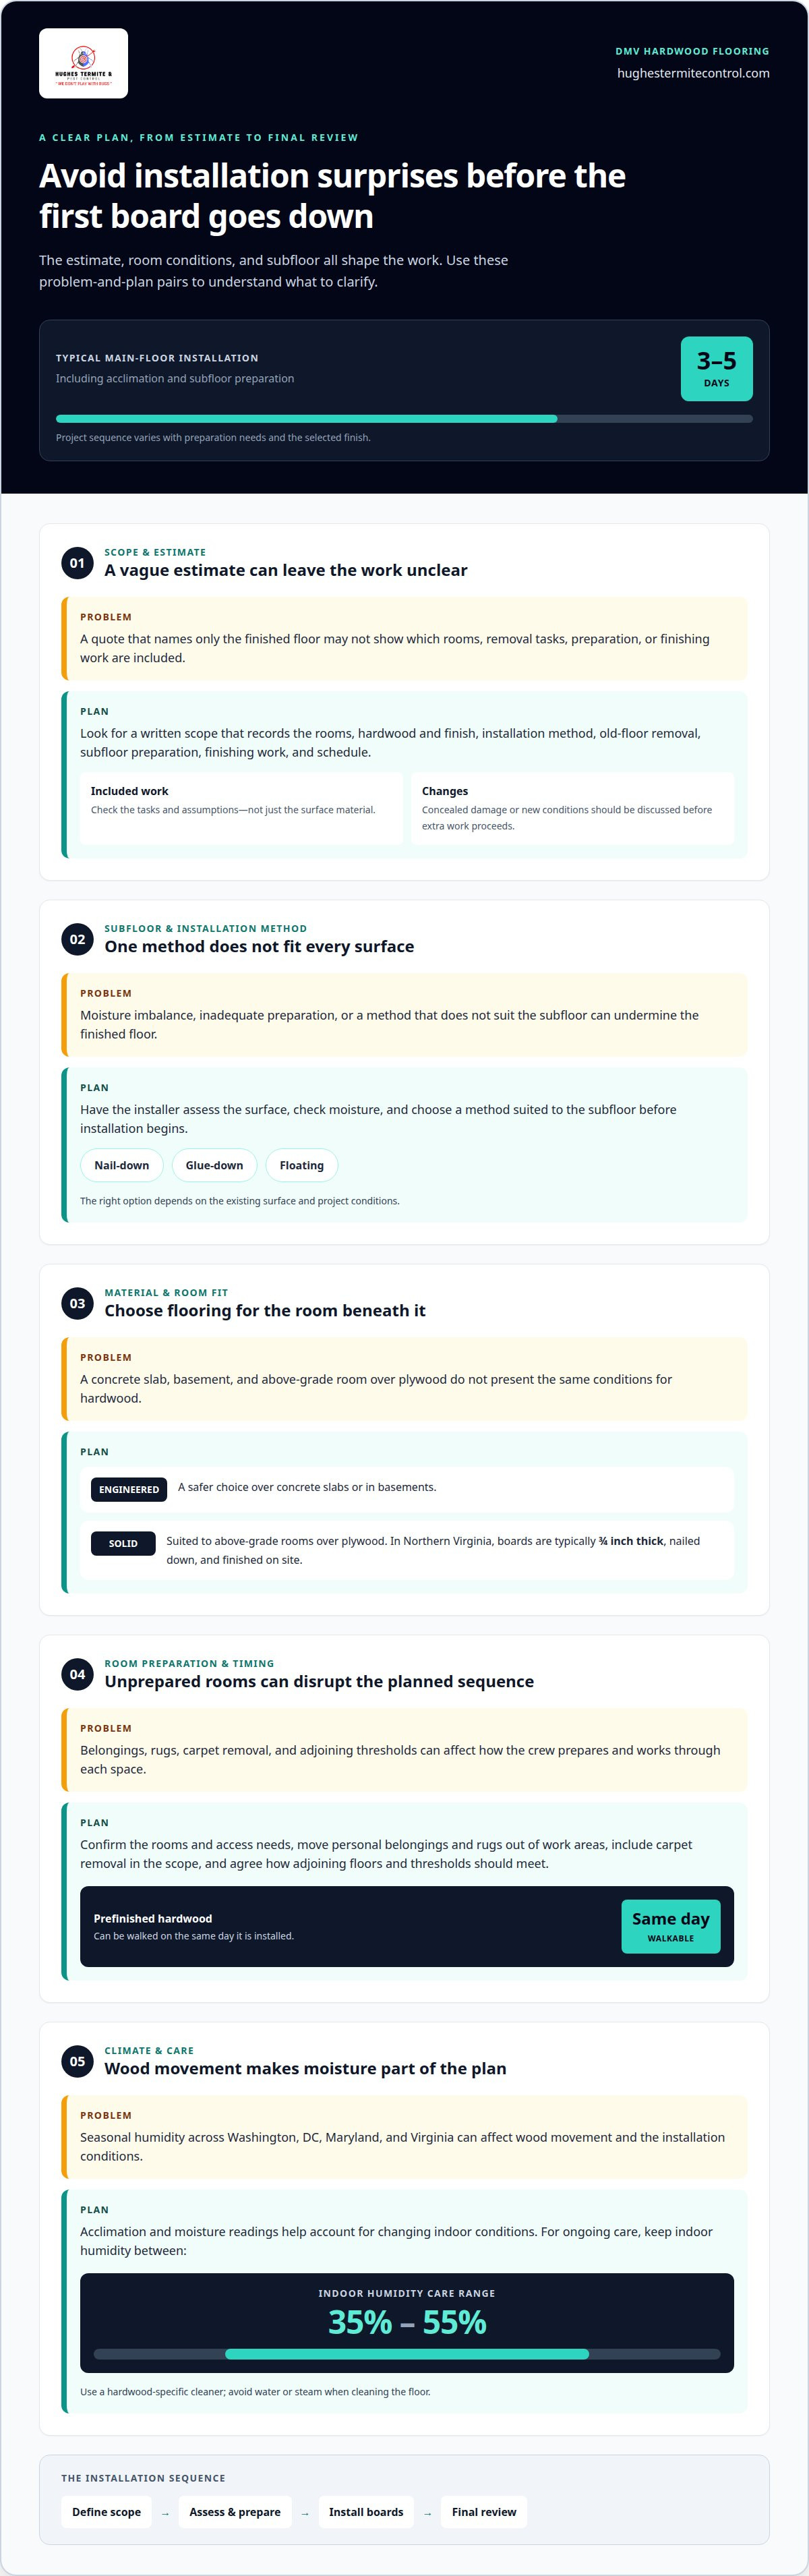
A hardwood floor estimate is only as useful as the installation plan behind it. For hardwood floor installation in the DMV, a typical main-floor project takes 3-5 days, including acclimation and subfloor preparation. Prefinished hardwood can be walked on the same day it’s installed.
It’s reasonable to want a clear timeline and know what could affect the work before installation begins. For hardwood floor installation in the DMV, the flooring material, subfloor condition, and installation method all shape the plan. The right approach depends on the room and the surface beneath the floor.
This guide explains what an estimate covers, how installation works, and how solid and engineered hardwood differ by room. You’ll also learn what to expect from acclimation, subfloor preparation, and the final review, so you can make informed decisions about the work ahead.
Key Takeaways
- Plan for a typical main-floor installation to take 3-5 days, including acclimation and subfloor preparation.
- Understand how the subfloor helps determine whether nail-down, glue-down, or floating installation is appropriate.
- Learn which project details shape an estimate, from flooring choice to the condition of the existing subfloor.
- See why solid hardwood boards in Northern Virginia are typically 3/4 inch thick and nailed down and finished on site.
Installation craftsmanship and customer service
For hardwood floor installation across the DMV, good workmanship starts below the boards. A careful installer assesses the subfloor, checks moisture, and selects a method suited to the surface. Nail-down, glue-down, and floating installation each suit different conditions. Because the method affects how the floor sits and performs, it should be part of the project plan from the start.
Climate matters across Washington, DC, Maryland, and Virginia. Seasonal humidity can affect wood movement, making acclimation and moisture readings useful steps before installation. Keep indoor humidity between 35% and 55% to care for a new hardwood floor. Solid hardwood suits above-grade rooms over plywood, while engineered hardwood is a safer choice over concrete slabs or in basements.
What are the best hardwood flooring options for the DMV climate and seasonal humidity? Engineered hardwood is a safer choice over concrete slabs or in basements, while solid hardwood suits above-grade rooms over plywood. Acclimation and moisture readings help account for changing indoor conditions.
What risks or common problems should homeowners watch for during hardwood floor installation? Moisture imbalance, inadequate subfloor preparation, and an installation method that doesn’t suit the subfloor can undermine the finished floor. For example, a concrete slab calls for a different material decision than a plywood subfloor.
Across DC, Maryland, and Virginia, a sound installation follows a clear sequence. The installer assesses and prepares the existing surface, then lays the boards using the selected method. Precise alignment at room edges and transitions helps create a consistent finish. These checks matter whether the project covers one room or connects several spaces.
- Installation: Nail-down, glue-down, or floating methods are selected to match the subfloor.
- Refinishing: Existing hardwood may need finish work rather than new boards, depending on its condition.
- Care: Use a hardwood-specific cleaner and avoid water or steam when cleaning the floor.
DMV homes span three jurisdictions, and room conditions can vary within one property. A basement in Maryland, a plywood subfloor in Virginia, and an above-grade room in DC can call for different material decisions. A project-specific assessment keeps the installation plan tied to the home, subfloor, and desired finish.
Flooring contractor selection
A useful flooring estimate describes the work, not just the finished surface. It should identify the rooms, selected material, and included preparation. Removing old flooring, for example, involves different tasks than installing over a sound, prepared surface. A clear scope helps homeowners understand what the crew will do and what could change the plan.
In Washington, DC, Maryland, and Northern Virginia, the installation plan should suit the property. An older home may have transitions between rooms, uneven areas, or trim that affects the final fit. The installation team should assess these conditions before setting the work sequence. This helps plan the job and reduce surprises during installation.
What permits or building rules apply to hardwood floor installation in DC, Maryland, or Northern Virginia? Requirements depend on the property’s jurisdiction and project scope. Replacing a floor covering differs from work that changes structural elements or building systems, so the location and planned work determine what review applies.
Before work begins, a clear process connects the estimate to the finished floor. The installation team documents the rooms and agreed scope, reviews preparation needs, and explains how changes will be handled. With those details in writing, homeowners can make decisions based on the same project plan rather than a broad verbal description.
- Scope: The estimate identifies rooms, removal or preparation tasks, and included finishing work.
- Materials: The selected hardwood and finish are recorded so the installed result matches the plan.
- Schedule: The work sequence accounts for preparation, installation, and any finishing steps.
- Changes: New conditions, such as concealed damage, are discussed before additional work proceeds.
For homeowners planning new floors or refinishing, review the flooring services available and consider how the project scope fits the home.
Installation estimates and process
A clear estimate connects the selected hardwood with the work each room requires. The project typically moves from defining the scope and preparing the surface to installation and final review.
Installation Estimates
An estimate should identify the rooms, flooring material, and installation method. It should also describe existing-floor removal, subfloor preparation, and finishing work. These details distinguish a straightforward room from one that needs more preparation. Removing carpet and addressing an uneven surface, for example, involve different tasks. Before work proceeds, review the written scope for included work, assumptions, and how changes will be discussed.
The installation plan also shapes the schedule. A typical main-floor installation takes 3-5 days, including acclimation and subfloor preparation. Prefinished hardwood can be walked on the same day it’s installed. These timelines help with planning, but the project sequence depends on its preparation needs and chosen finish.
Room Preparation
How should homeowners prepare their rooms and subfloors before hardwood installation? Identify the rooms included, move personal belongings out of work areas, and discuss access or furniture concerns before installation. Clearing small items and rugs gives the crew workable space. If carpet needs to be removed, include that work in the project scope.
Room preparation also means deciding how adjoining spaces and thresholds should meet. A hallway connecting to a bedroom, for example, may need a transition suited to both floor surfaces. Agreeing on these details before installation helps the boards follow the intended layout. Keep pets and household activity away from active work areas.
Subfloor Preparation
Subfloor preparation begins with an assessment of the existing surface. The installation team checks for moisture and determines whether the surface suits the planned method. Nail-down, glue-down, and floating installations have different subfloor requirements. A concrete slab, for example, calls for a different material decision than plywood. On-site acclimation and moisture readings help inform the installation plan.
Before installation, the crew addresses subfloor conditions that could affect a stable, even result. The estimate should describe the preparation included and explain how newly discovered conditions will be handled. When discussing the project, homeowners can mention known concerns, such as a past leak or a visibly uneven area. This helps focus the initial assessment.
Hardwood floor installation in Northern Virginia
Northern Virginia homes may have plywood subfloors, concrete slabs, or finished basements, each of which affects hardwood selection and installation planning. Solid hardwood can suit an above-grade room over plywood. For a concrete slab or basement, engineered hardwood is a safer choice.
Solid hardwood boards are 3/4 inch thick and are nailed down and finished on site. Engineered hardwood offers another option when the subfloor or room location calls for it. For homes near Washington, DC, the useful takeaway is to match the material to the actual room and subfloor, rather than choosing by appearance alone.
How do solid hardwood and engineered hardwood compare for installation, durability, and cost? Solid hardwood suits above-grade rooms over plywood, while engineered hardwood is a safer choice over concrete slabs or in basements. The room and subfloor determine the suitable installation and expected performance. Project cost depends on the material and work required.
Solid hardwood installation involves nailing the boards and finishing them on site. Prefinished flooring arrives with its finish already applied, so the work differs. Choose an option that suits the project’s material and finish preferences. In Northern Virginia, moisture readings and on-site acclimation help inform preparation.
The price depends on the project and is provided after a quote request. Material, subfloor preparation, installation method, and finish work all affect the estimate. A project over a concrete slab may need a different material and installation plan than one over plywood. The written scope should explain these distinctions before work starts.
For a Northern Virginia home, begin with the room location and subfloor type, then select a suitable hardwood and method. If you’re planning a flooring project, request a flooring estimate to discuss the work and its scope.
Hughes Termite Control: Flooring
Hughes Termite Control provides flooring services for homeowners planning hardwood installation or other flooring work. Turn to the team when you’re ready to move from comparing materials and installation methods to discussing the work your home needs. Key details include the rooms, existing floor, and any subfloor concerns identified during planning. Sharing them helps shape a practical discussion about the project and its scope. If you’re considering hardwood, the room conditions and material choices can guide that conversation. Contact Hughes Termite Control to discuss your flooring project.
Plan your flooring project with confidence
Choosing a new floor is also a chance to plan how each room should function. Before work begins, consider how the finish will suit your daily routines, how adjoining spaces and thresholds should connect, and what look you want throughout your home. These decisions give the installation plan a clear direction.
If you’re planning hardwood floor installation in the DMV, Hughes Termite Control can help with the flooring work. The company also provides termite control, bed bug control, and wildlife control. These are separate needs, but planning them alongside home improvement work can help you address multiple property concerns with one local company.
Bring your flooring goals and questions to the first conversation. A focused discussion about the rooms, existing surfaces, and finish preferences can help define a practical next step. Contact Hughes Termite Control today to discuss your flooring project. A well-planned floor is a solid way to move your home forward.
Frequently Asked Questions
What is the average cost to install hardwood floors in Washington DC, Maryland, and Northern Virginia?
Hardwood flooring cost depends on the project and is provided after a quote request. The estimate reflects the selected flooring, room dimensions, removal of existing material, and subfloor preparation. A room that needs extra surface work, for example, has a different scope from one ready for installation. Review the written scope to see what the estimate covers.
How much does hardwood flooring cost per square foot, including materials and labor, in the DMV?
A per-square-foot figure depends on what the quoted area includes, and pricing is provided after a quote request. An estimate can separate materials, labor, old-floor removal, and preparation instead of treating one rate as all-inclusive. A room with several doorways and transitions may require different work from an open room, even when the measured areas are similar.
What factors affect hardwood floor installation costs, such as wood species, room size, and subfloor condition?
Wood species, room size, flooring selection, existing-floor removal, and subfloor condition all affect installation costs. Layout matters too: closets, doorways, and transitions can involve more measuring and cutting than a simple open rectangle. In the DMV, an estimate based on the actual rooms and preparation needs gives a clearer picture than a square-foot total alone.
What steps are involved in professional hardwood floor installation?
Professional installation typically moves from defining the project scope to acclimating boards, taking moisture readings, preparing the surface, and installing the floor with a method suited to the subfloor. The crew also handles edges and transitions where the new floor meets adjoining spaces. A final review checks the completed work against the agreed scope and layout.
How long does hardwood floor installation take, and when can the floors be used?
A typical main-floor installation takes 3-5 days, including acclimation and subfloor preparation. Prefinished hardwood can be walked on the same day it’s installed. The overall schedule depends on the rooms, removal work, preparation, and flooring choice. Plan household access around the work areas, especially where installation affects a hallway or connects frequently used rooms.
How can I find and compare reputable hardwood floor installers in the DMV?
Start with a clear, room-by-room installation plan that identifies materials, preparation, removal, and transitions. A useful estimate explains how the proposed work fits each space and how newly discovered conditions will be handled. Carpet removal in one room and an existing hardwood surface in another, for example, call for different scope details. Clear documentation helps set expectations before work begins.


